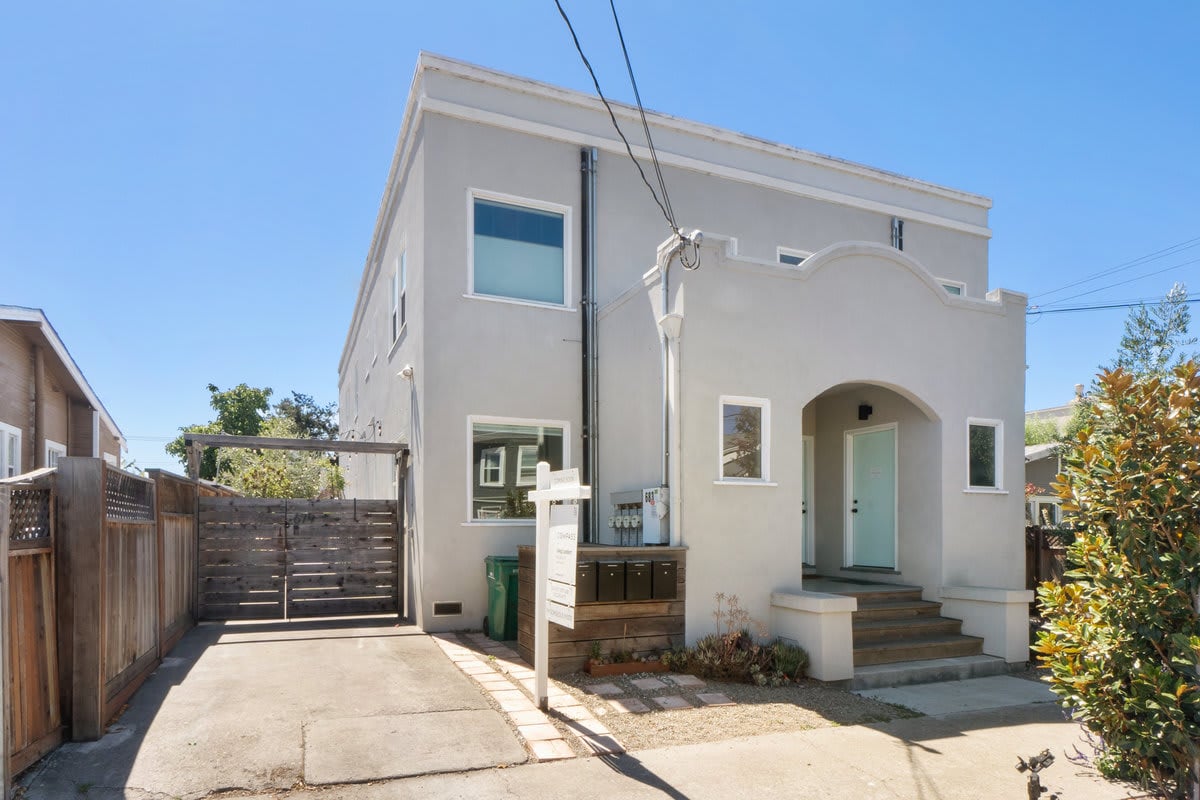
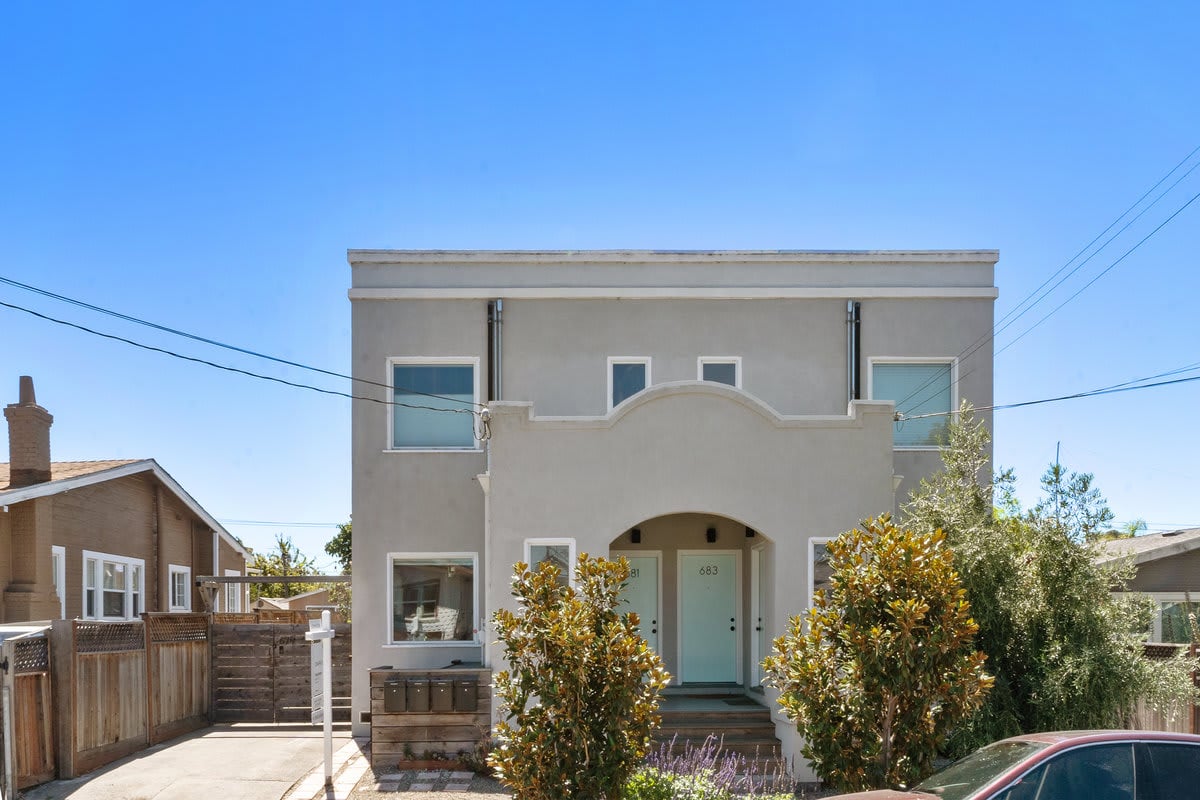
Two-story stucco home with an arched entry and gated driveway.
Two-story gray stucco home with an arched entry, front steps, and a driveway beside a wooden gate.
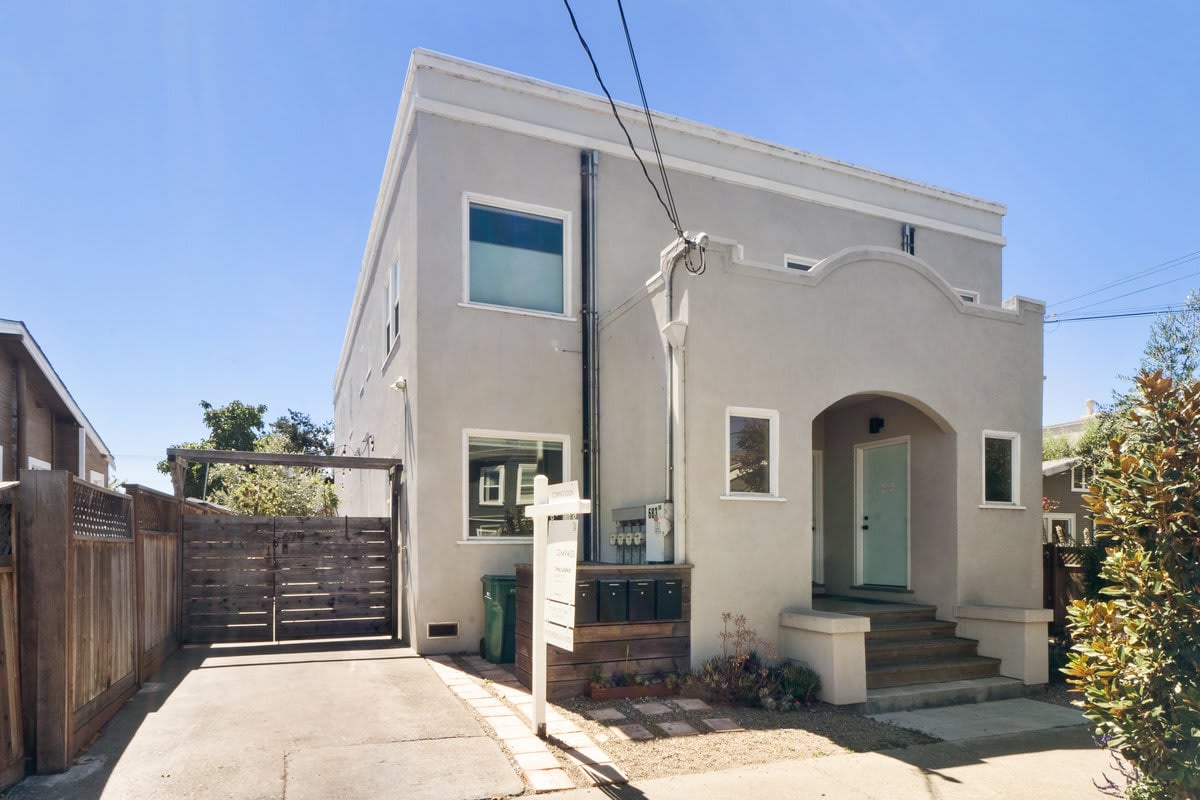
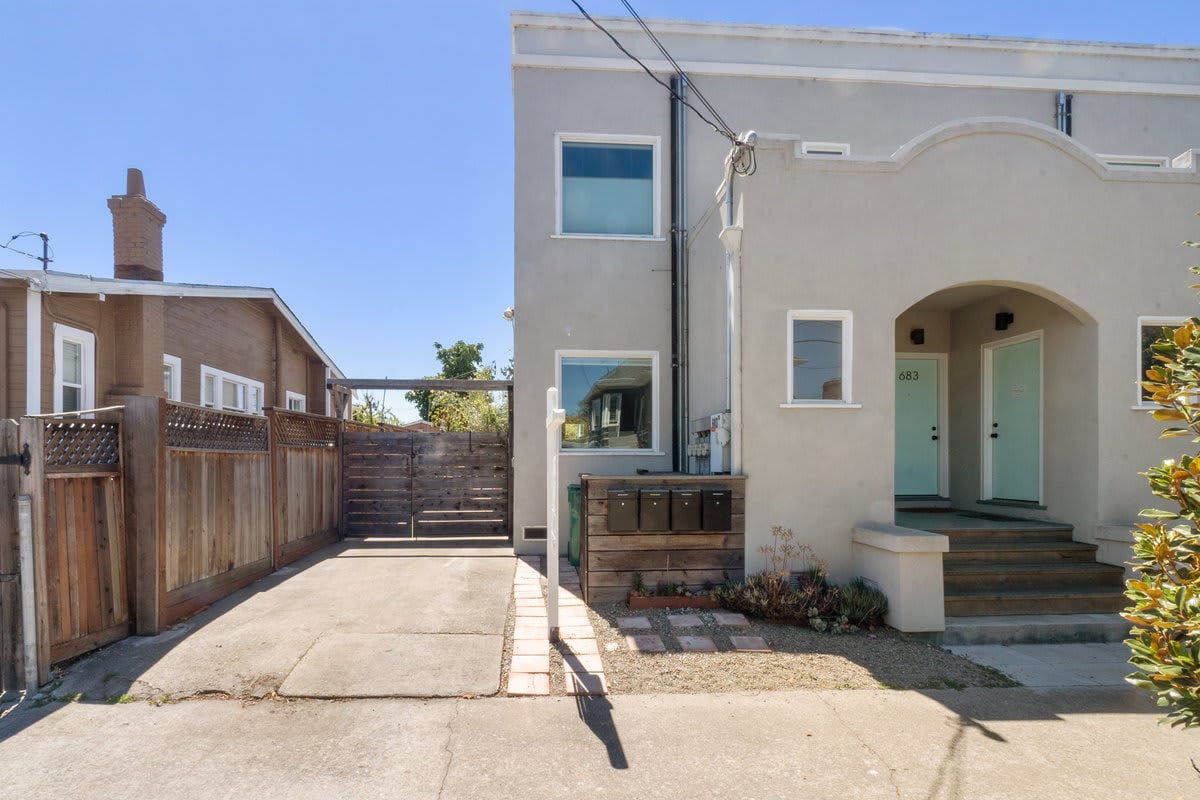
Stucco building with an arched entry and a gated driveway beside it.
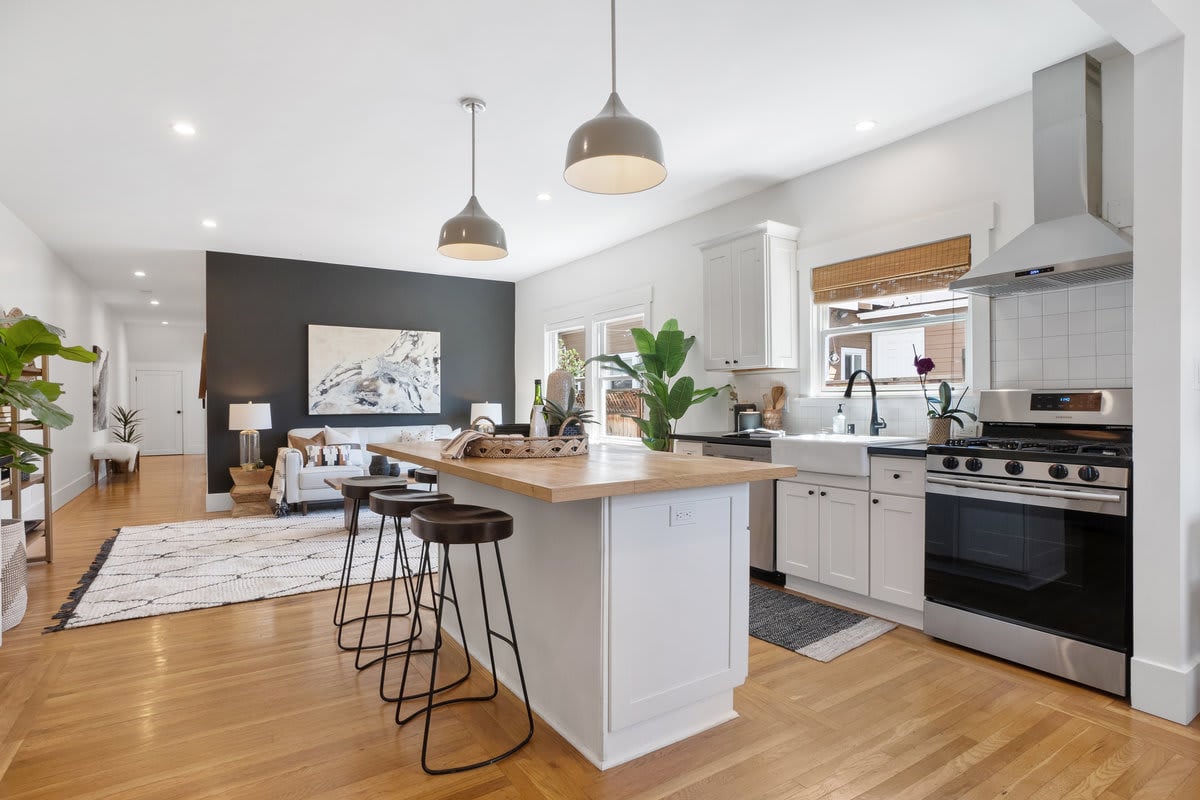
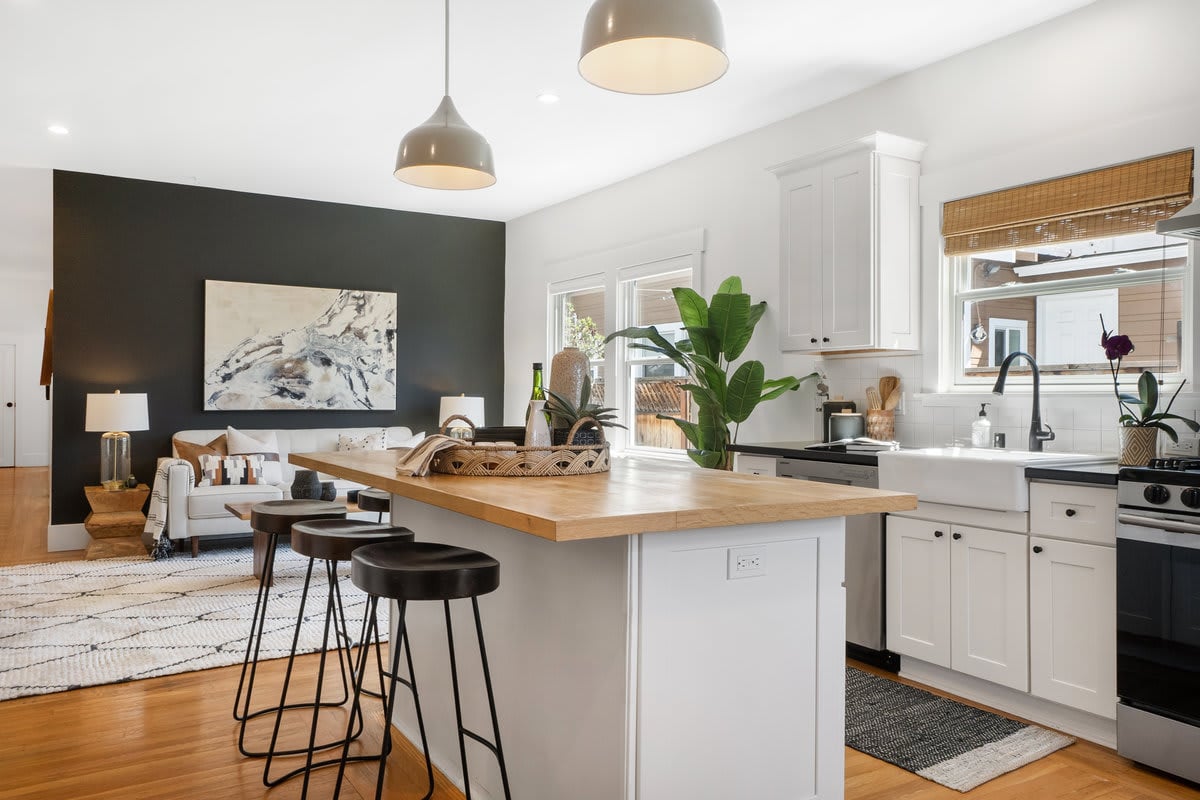
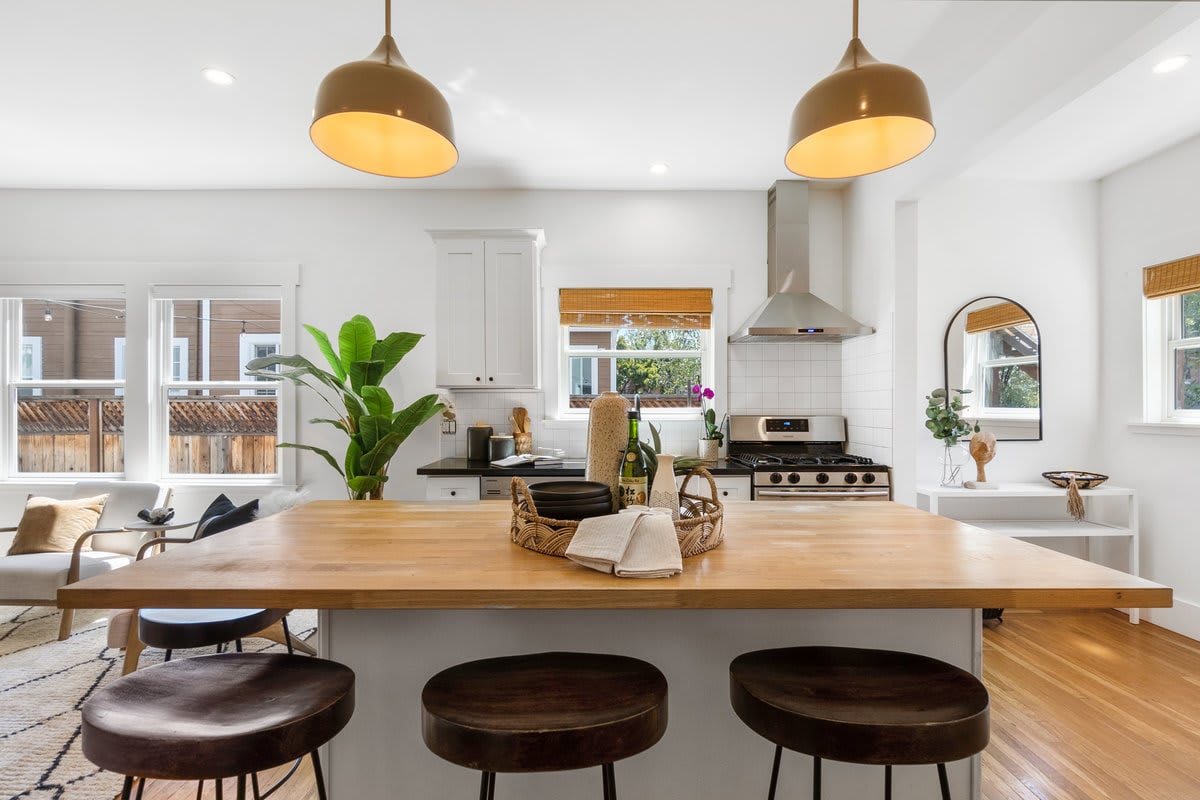
Open-plan kitchen with a wood-topped island, bar stools, white cabinets, and stainless steel range.
Two-story gray stucco residence with an arched entry, front shrubs, and a driveway.
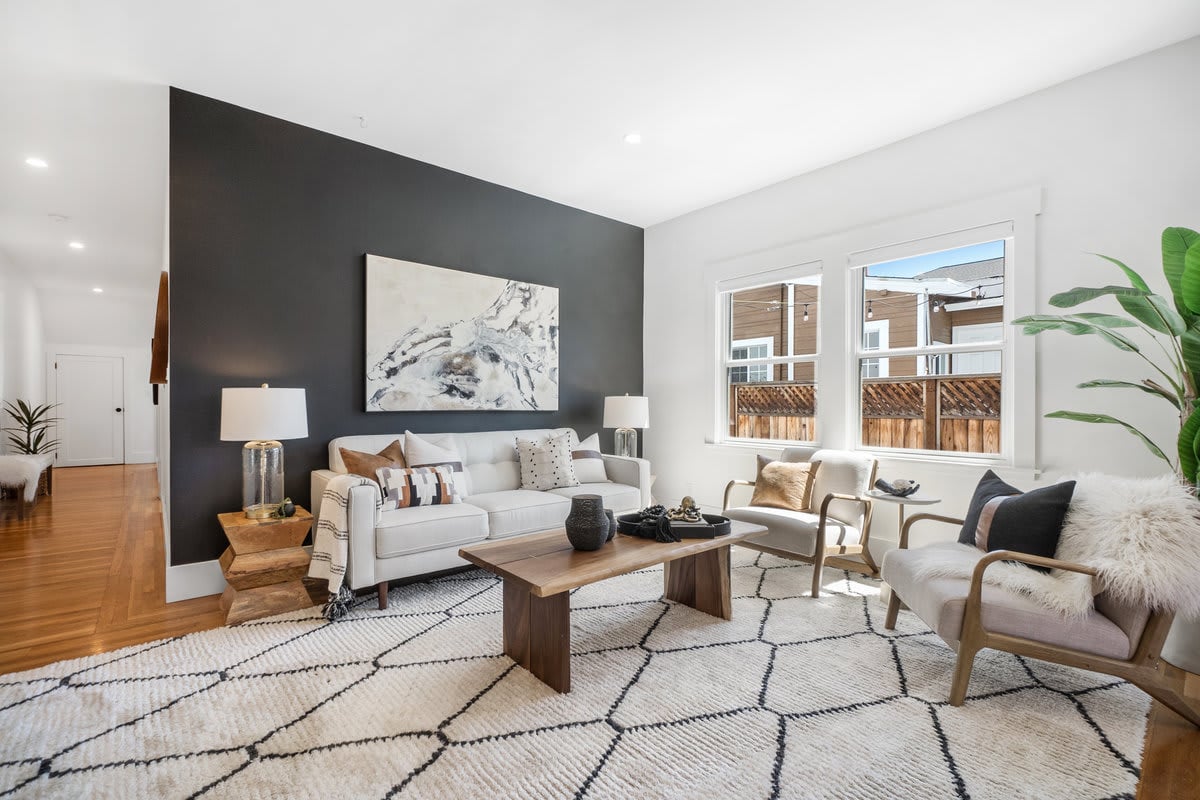
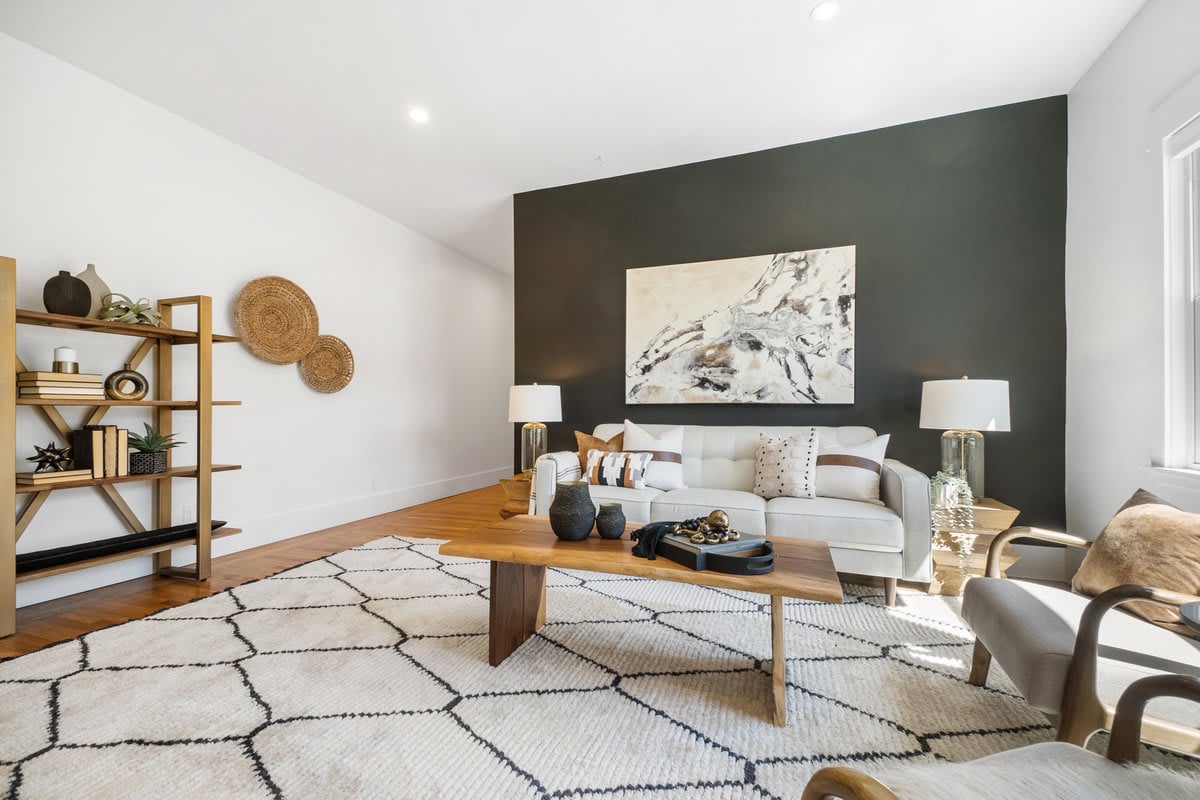
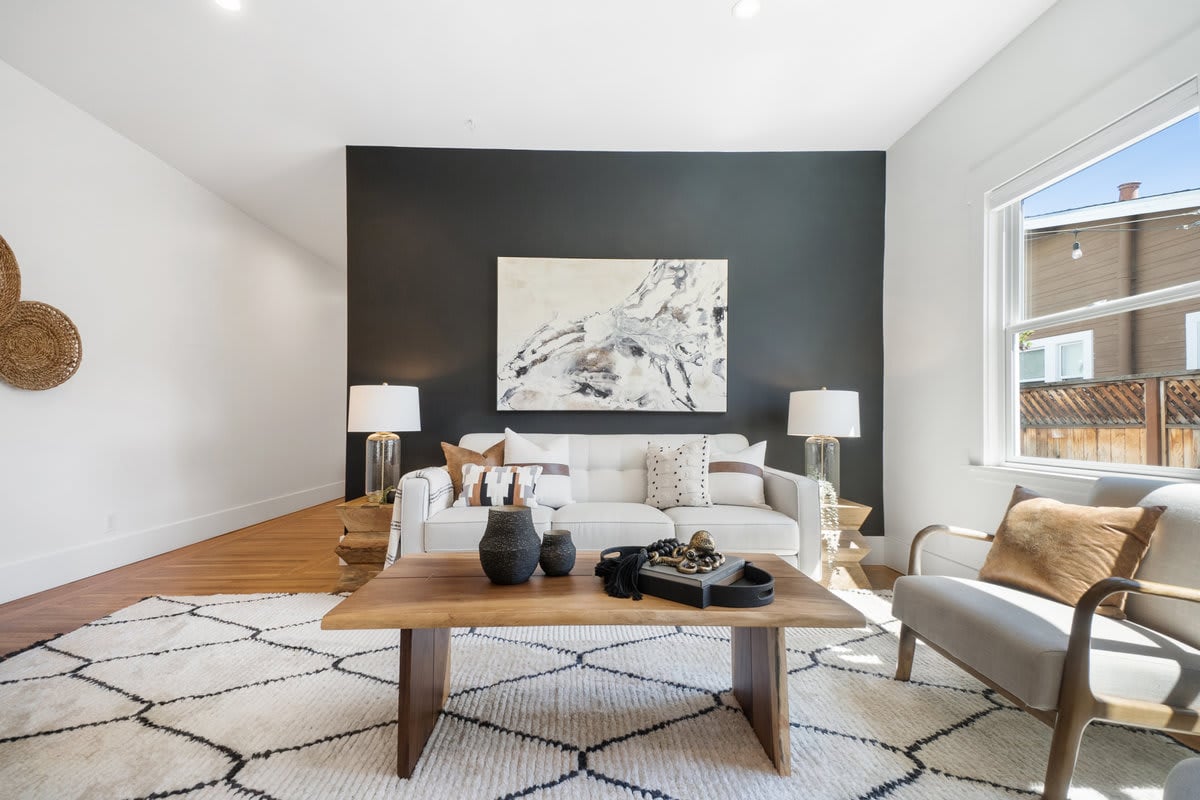
Living room with a white sofa against a charcoal wall, large windows, and a geometric rug.
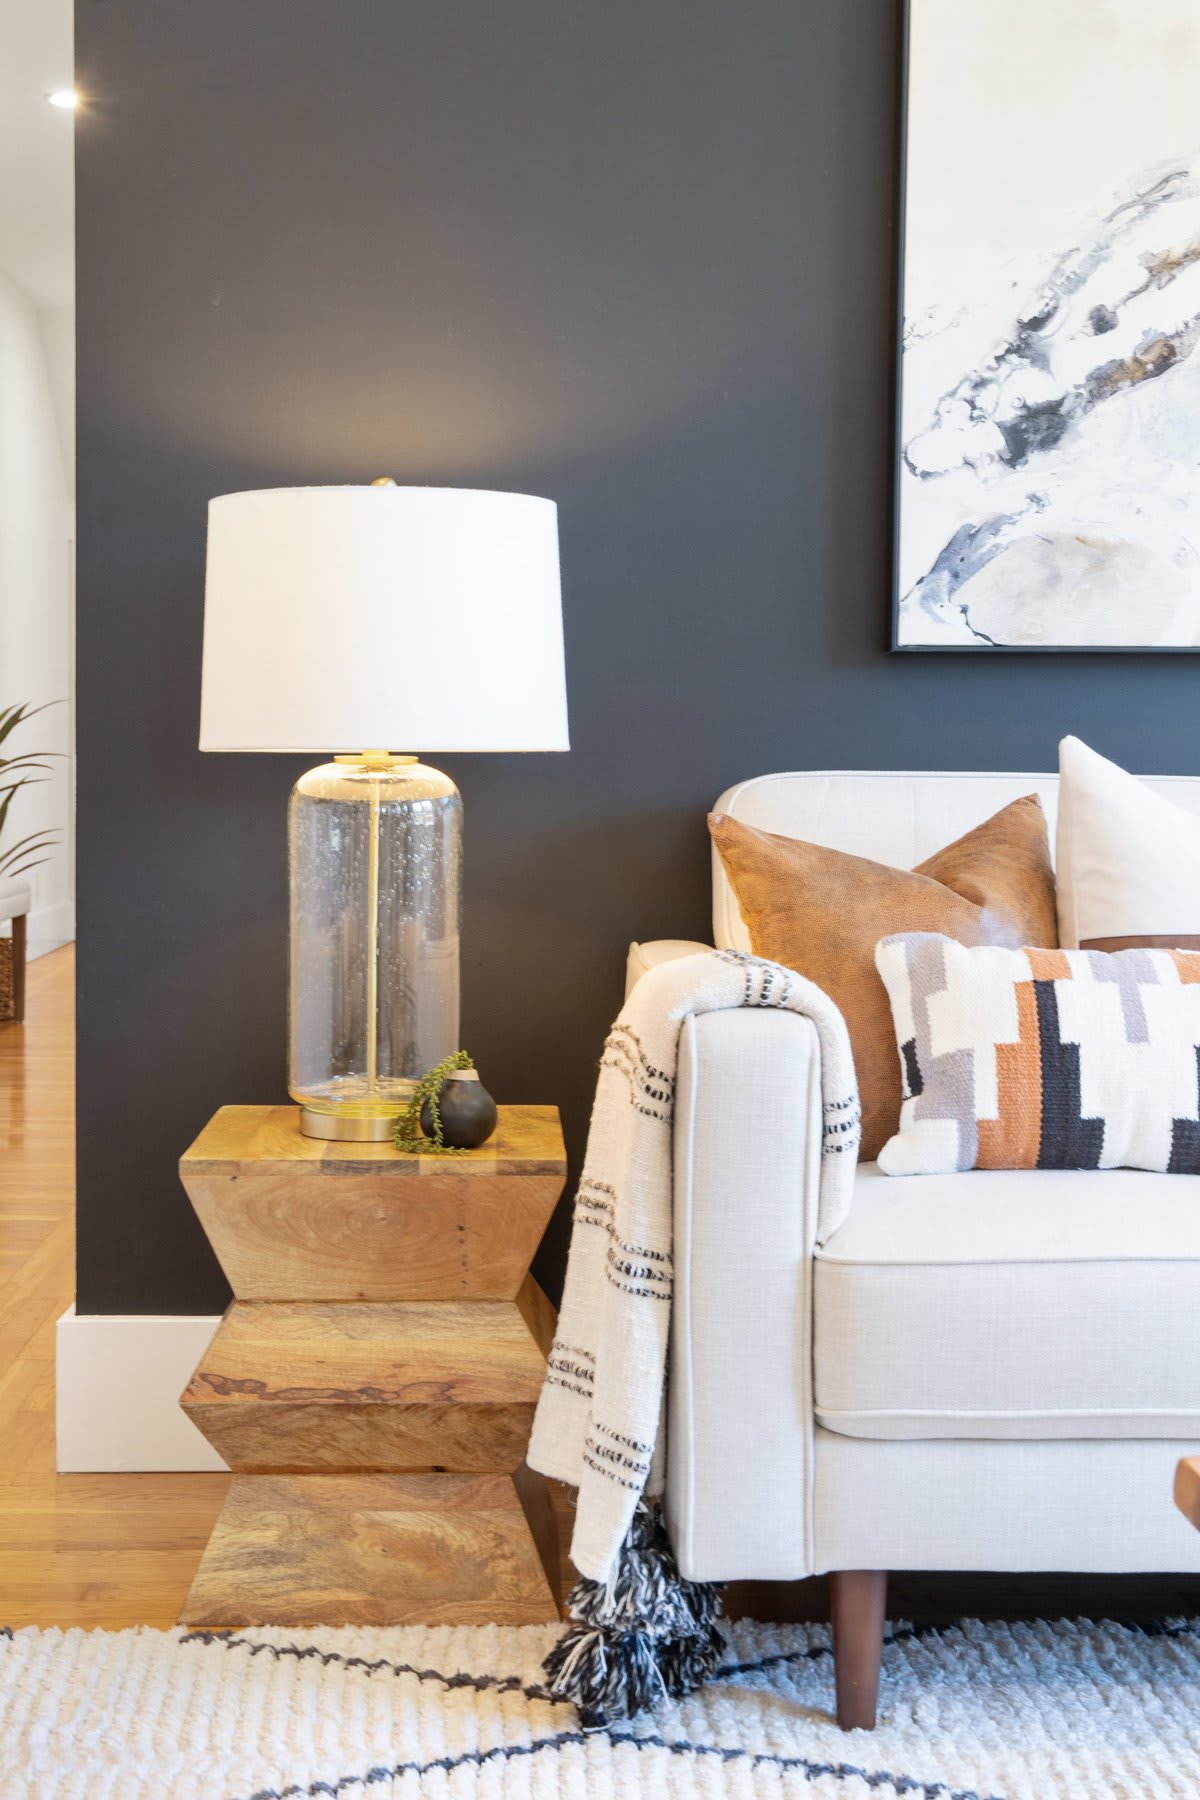
Living room sofa and glass lamp beside a sculptural wooden side table against a charcoal wall.
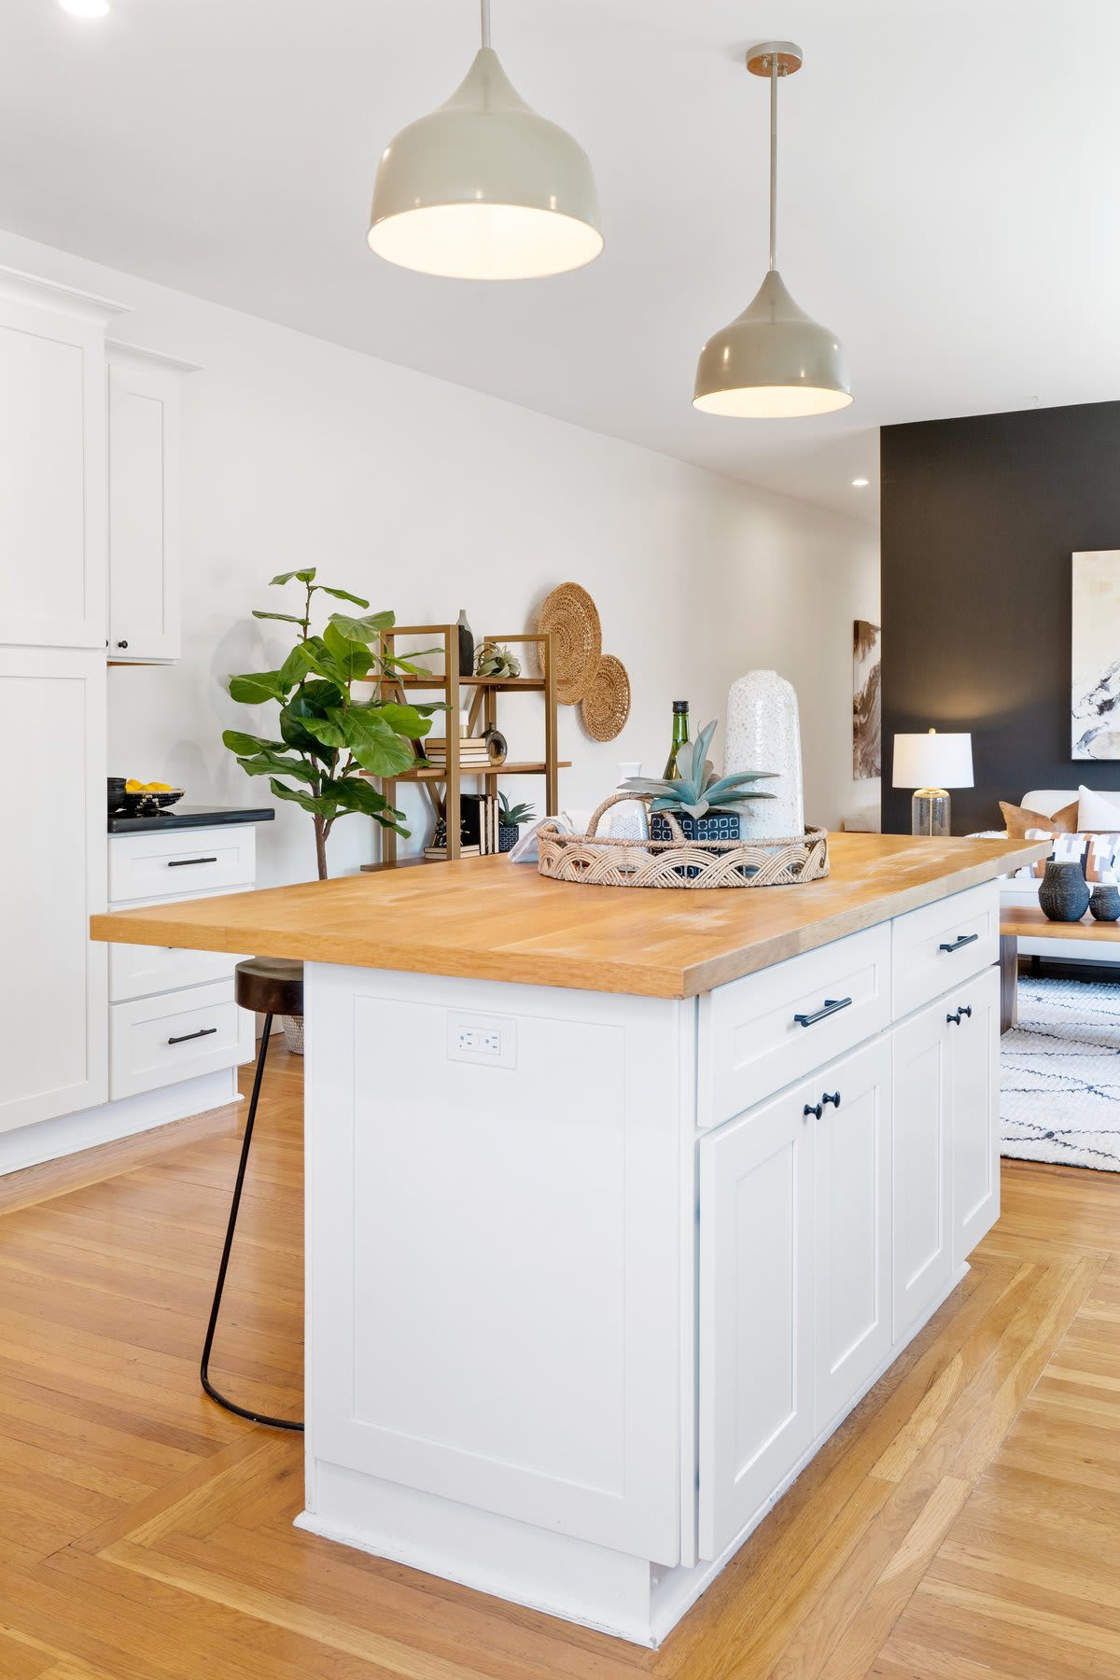
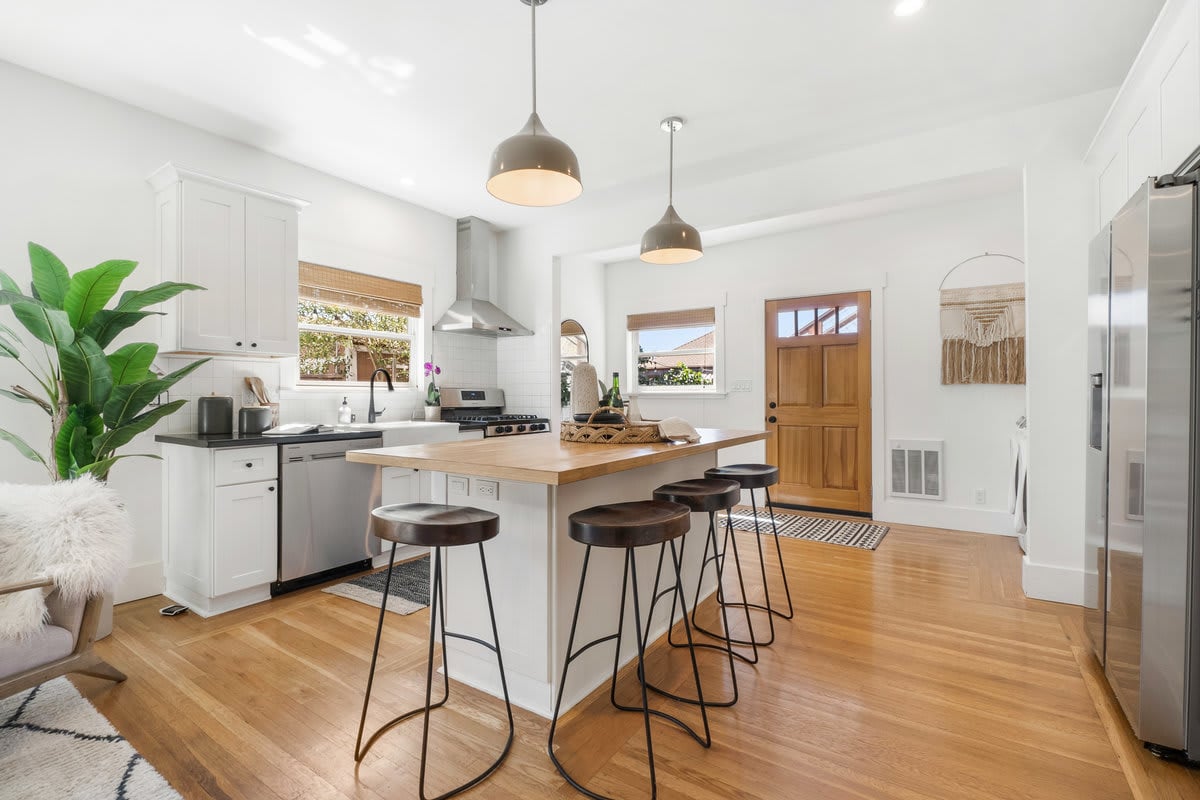
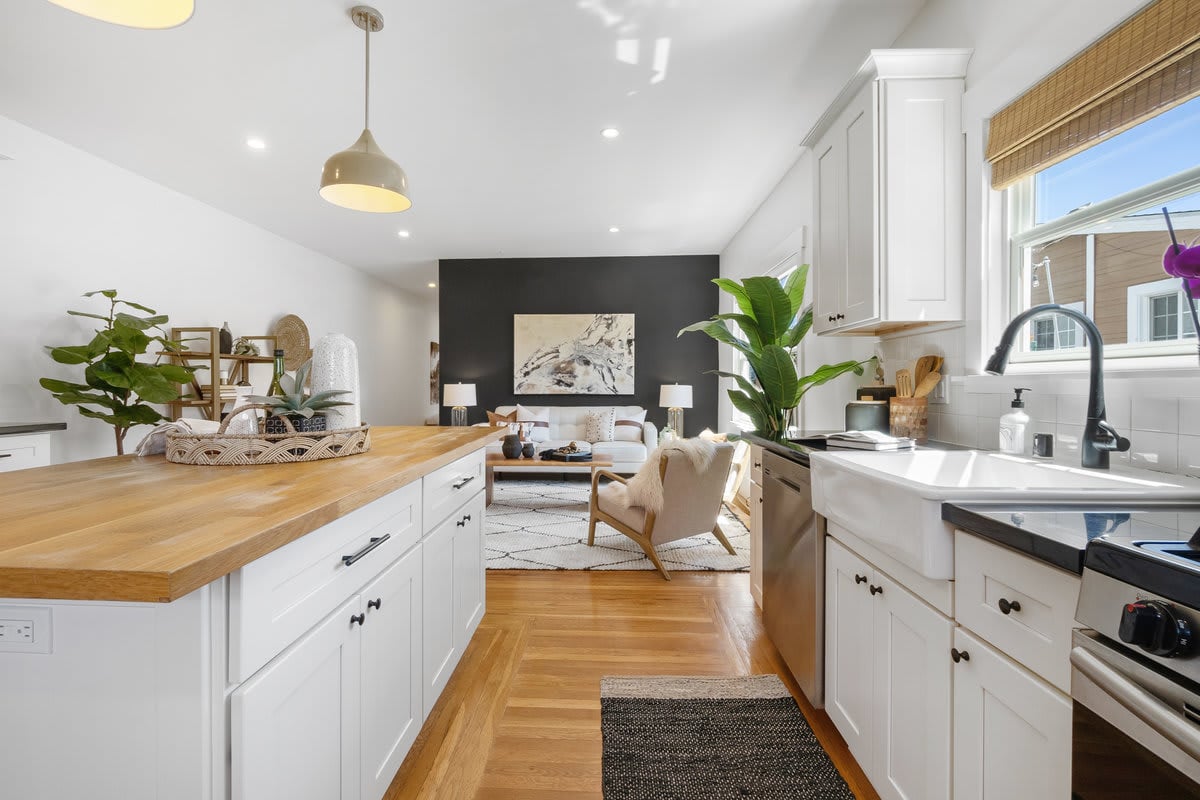
Bright kitchen with a white island, thick wood countertop, pendant lights, and hardwood floors.
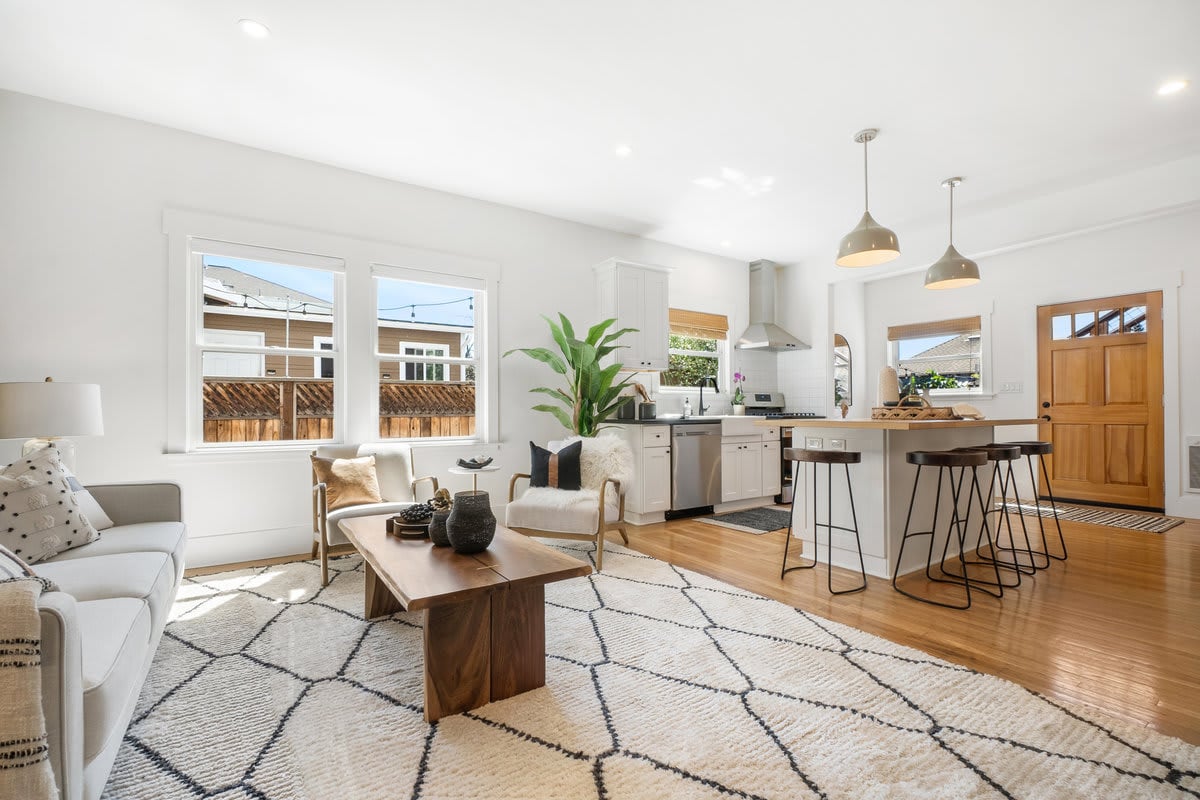
Open-plan kitchen and living room with a large island, pendant lights, and windows overlooking a fenced yard.
Staged living room with a white sofa, charcoal accent wall, and large geometric rug.
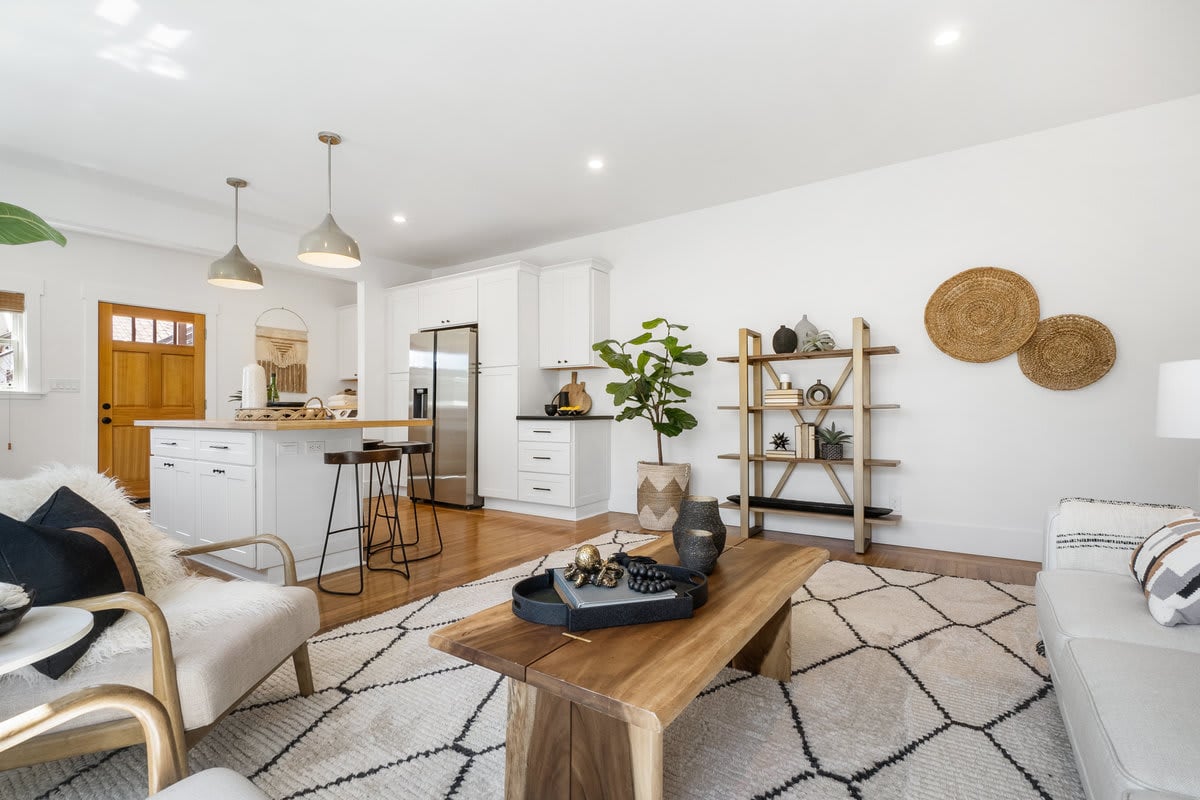
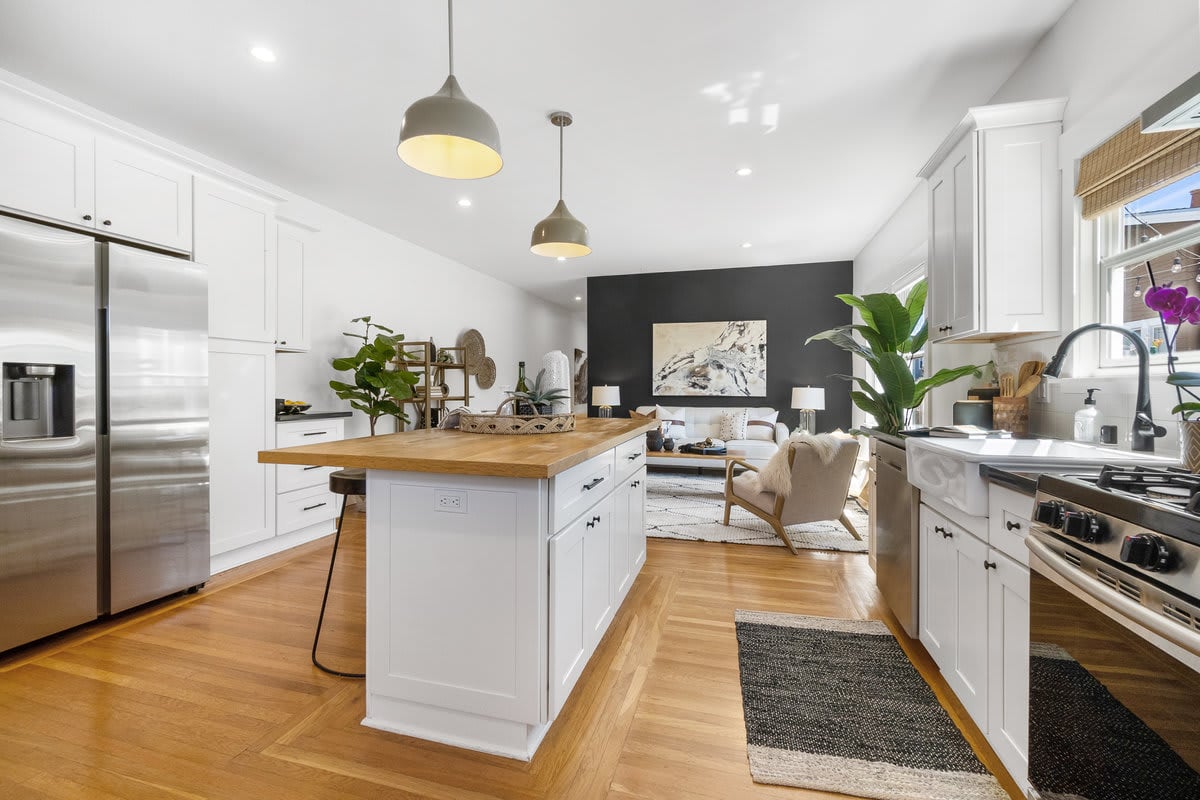
Open-plan living room and kitchen with a wood-topped island, white cabinetry, and neutral furnishings.
Bright kitchen with a wood-topped island, bar stools, white cabinets, and hardwood floors.
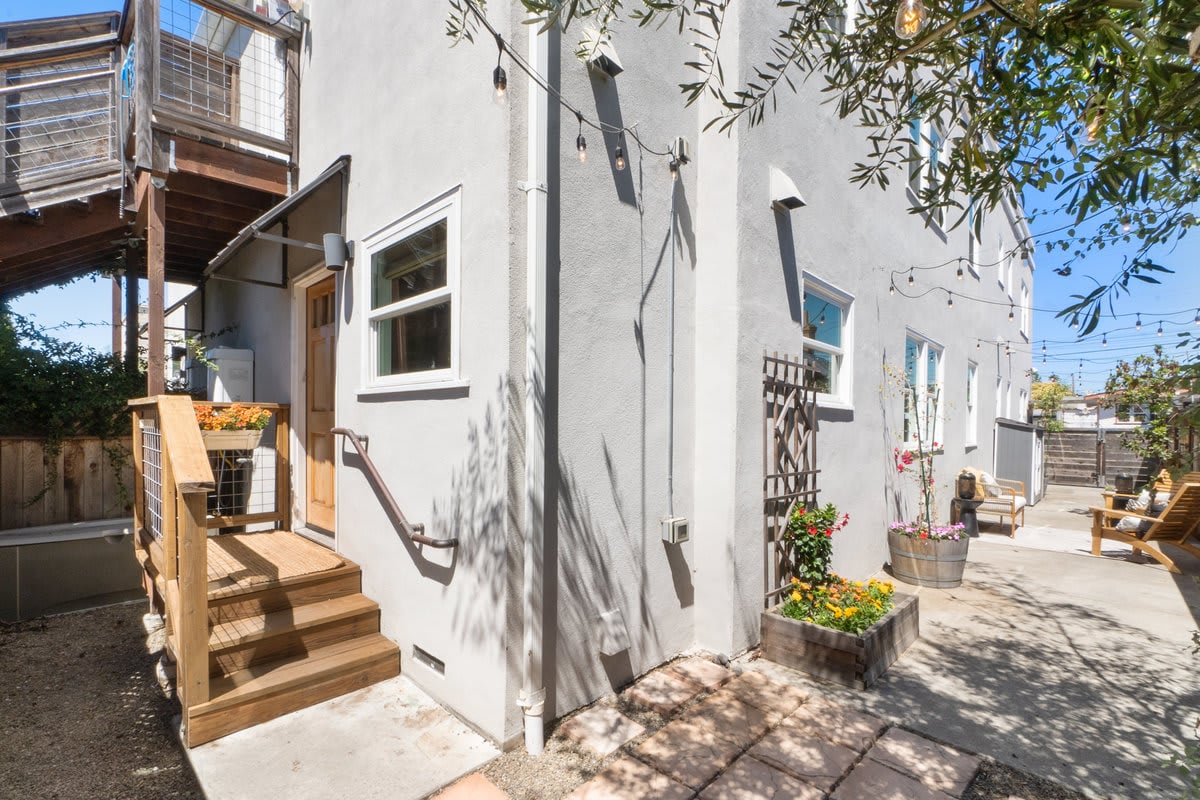
White stucco home with wooden entry steps and a sunny courtyard with planters and outdoor seating.
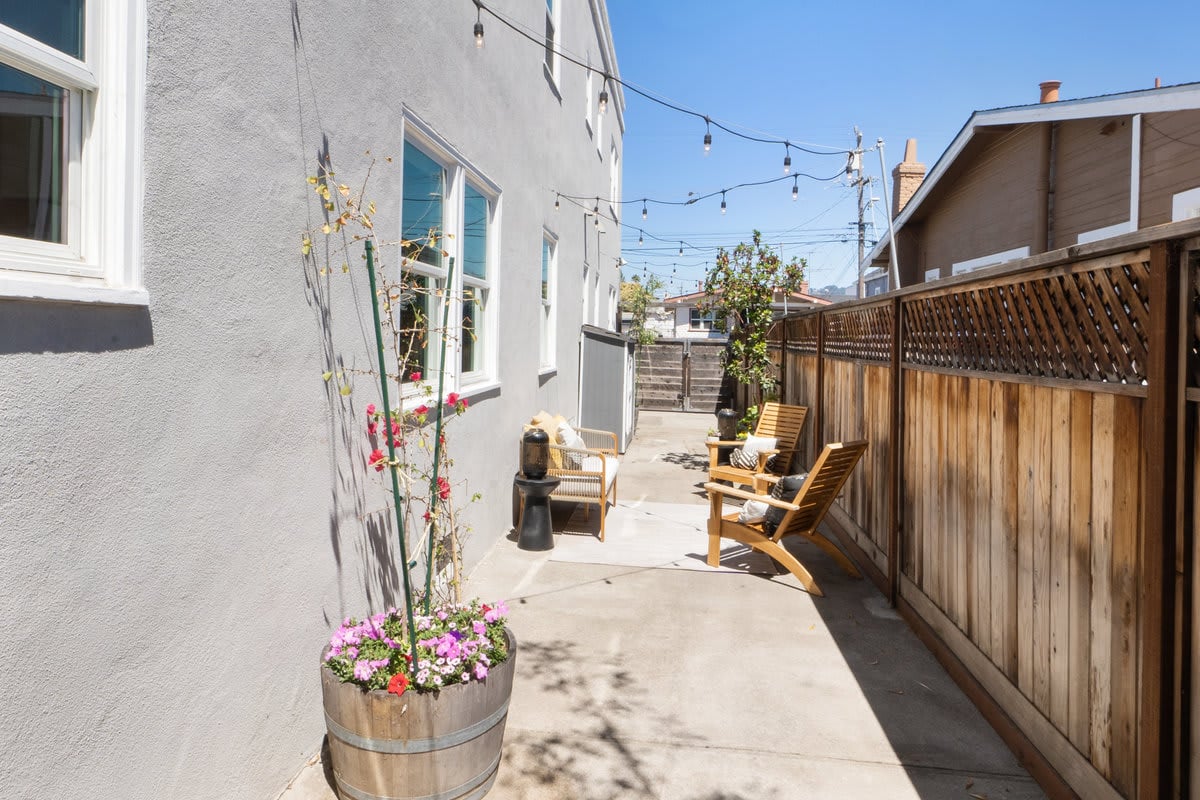
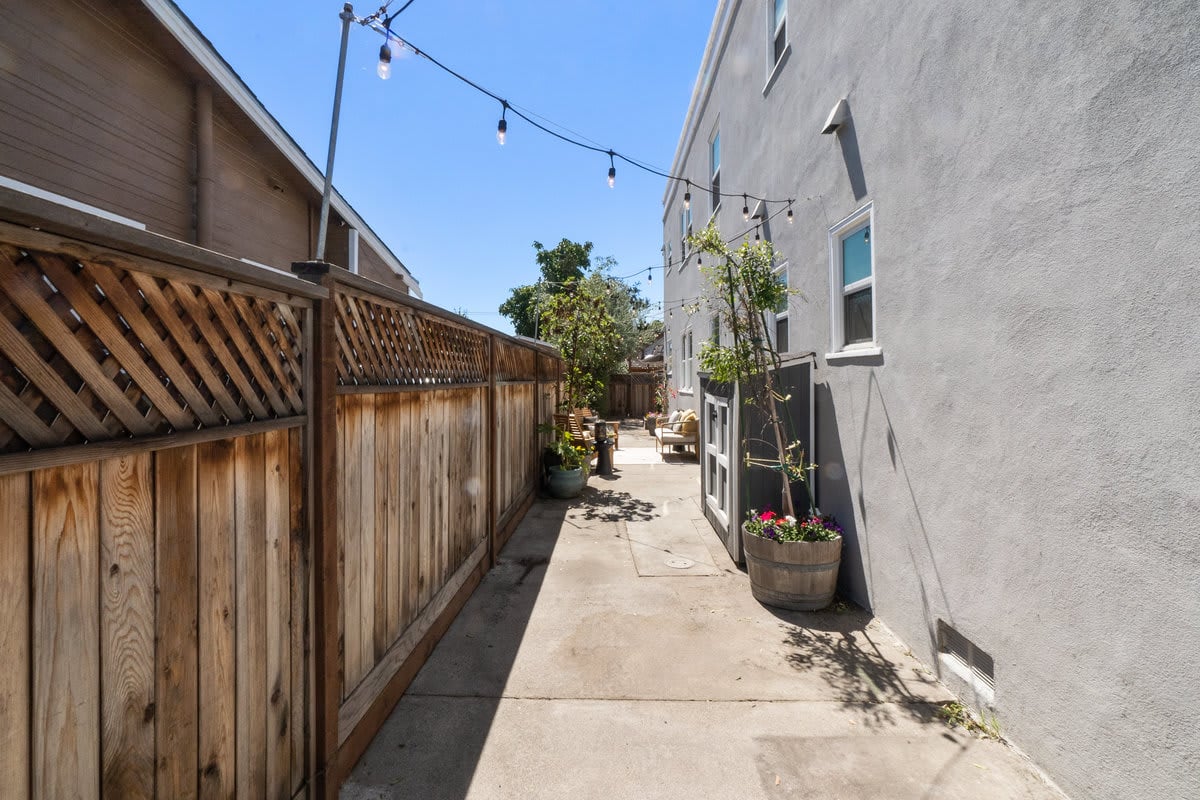
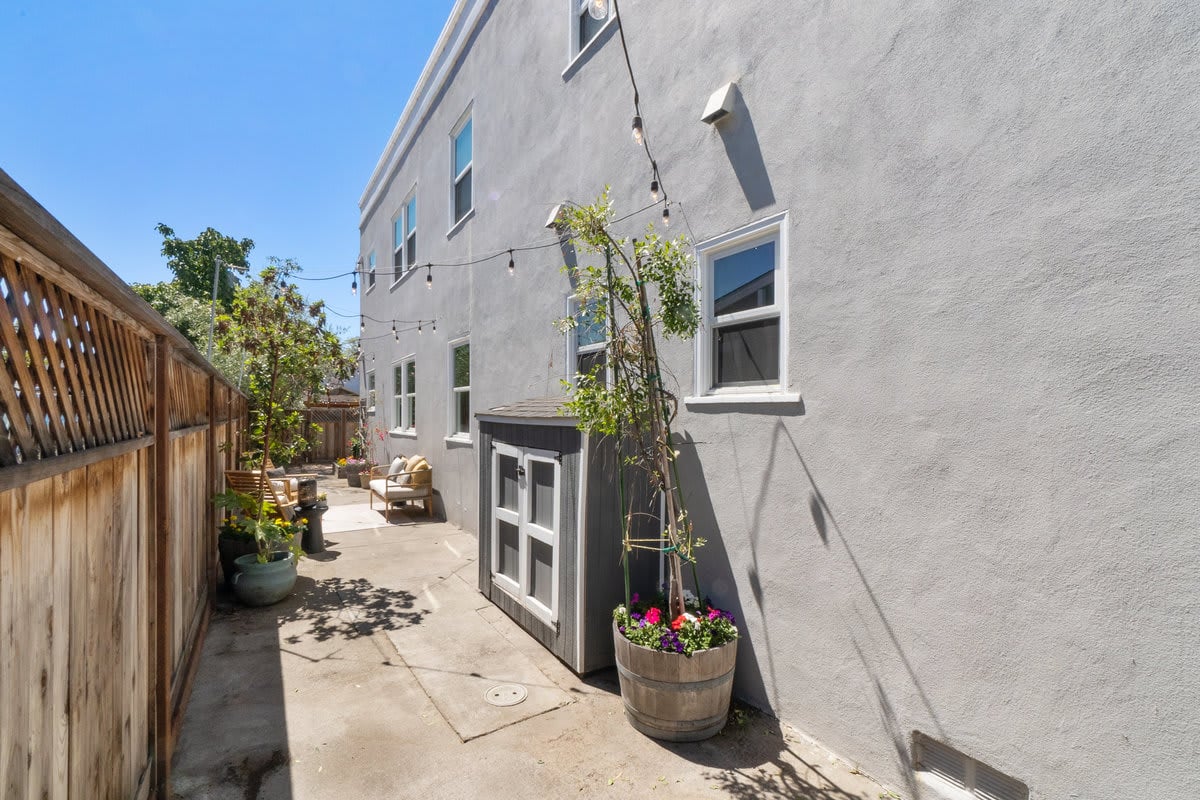
Side patio with wooden lounge chairs, string lights, and colorful flower planters beside a gray stucco home.
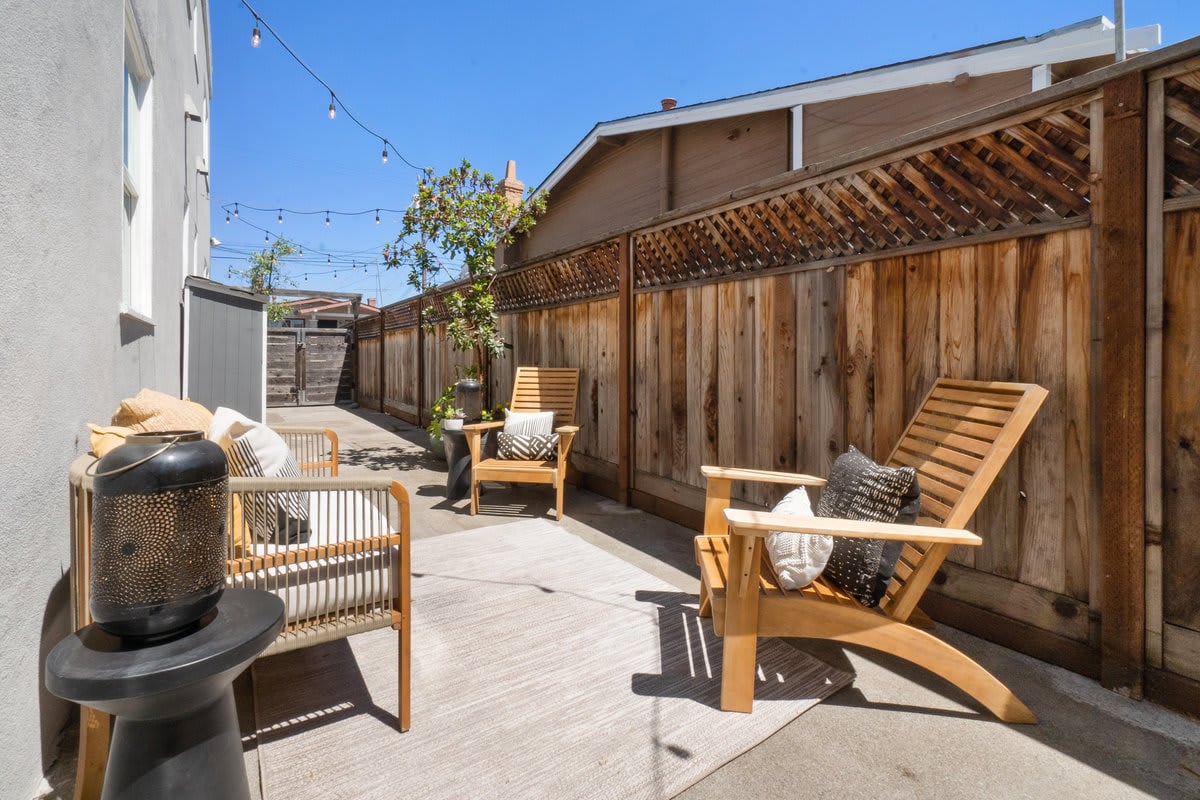
Furnished patio with wooden lounge chairs, a lattice fence, potted plants, and overhead string lights.
Furnished patio with wooden seating, a privacy fence, and overhead string lights.
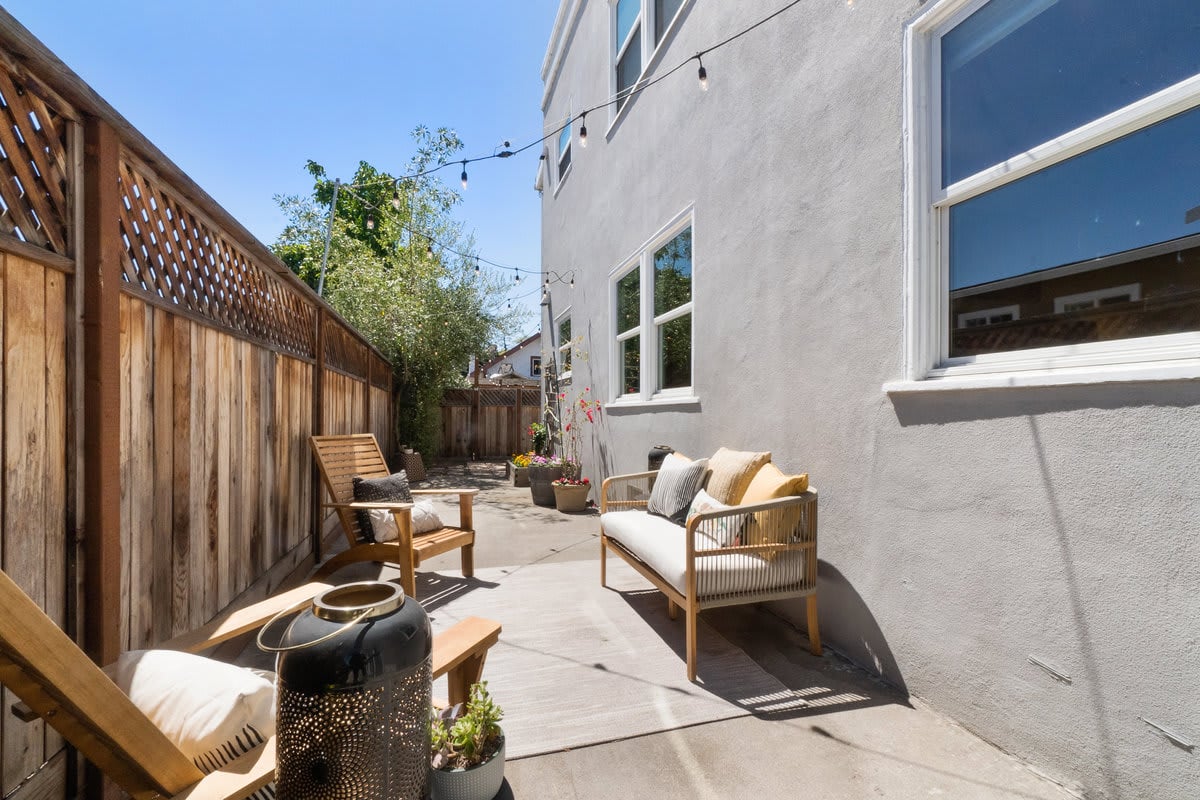
Furnished side patio with cushioned seating, a wooden privacy fence, string lights, and potted flowers.
Side courtyard with a wooden fence, overhead string lights, and potted plants beside a gray stucco house.
Side patio beside gray stucco home with string lights, potted flowers, and wooden fence.
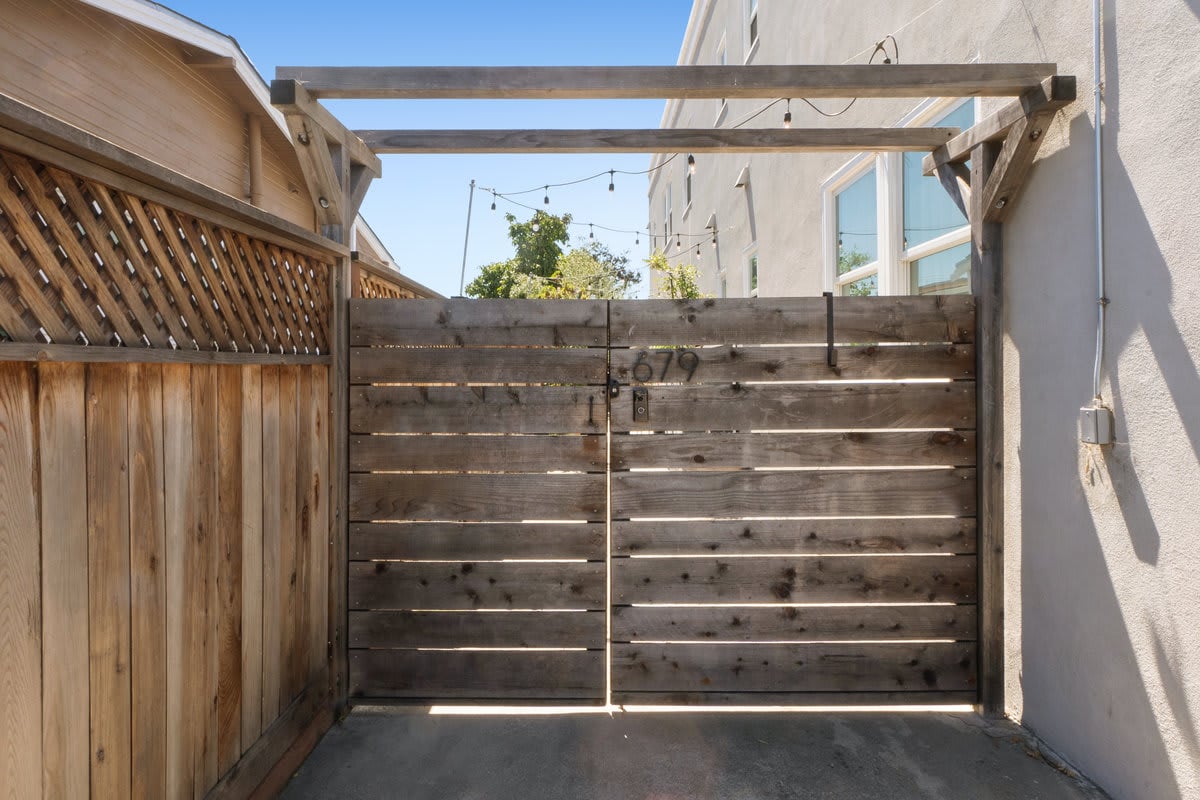
Wooden side gate marked 679 beneath a timber pergola with string lights.
Living room with a white sofa, charcoal accent wall, wood coffee table, and geometric rug.
Open-plan kitchen and living room with a wood-topped island, farmhouse sink, and charcoal accent wall.
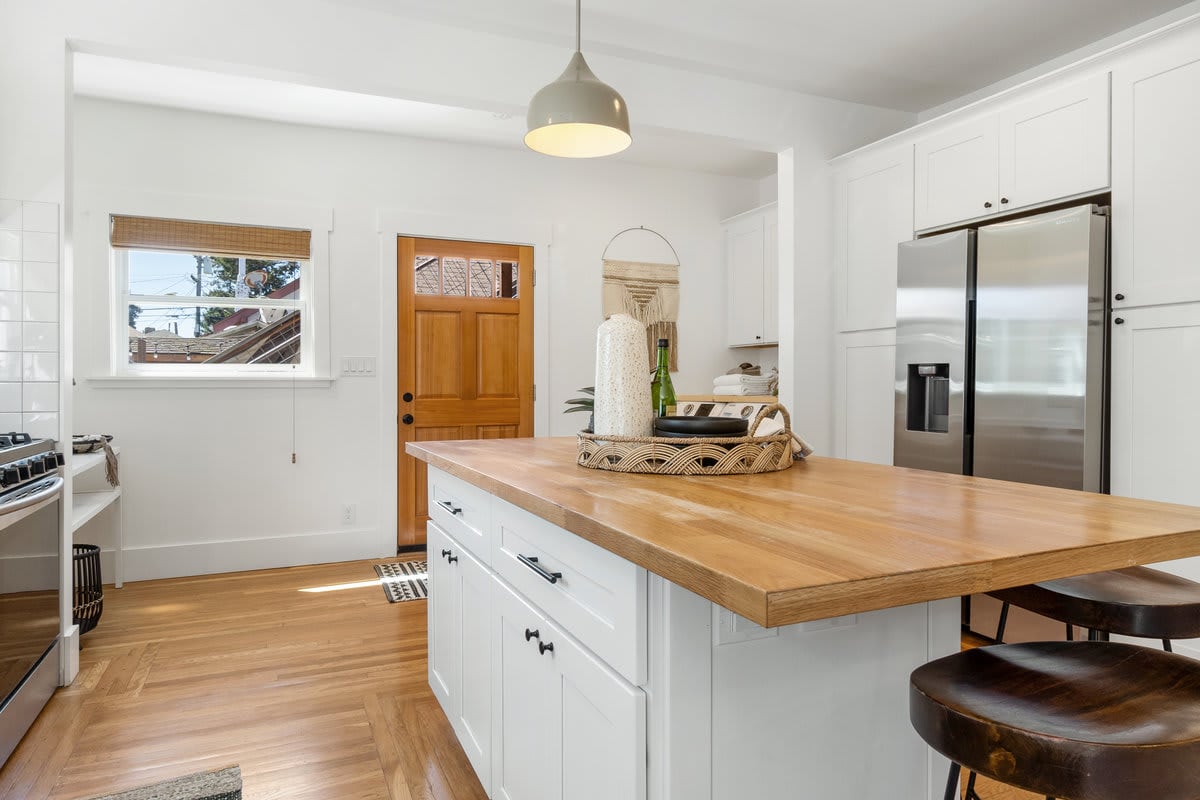
Bright kitchen with a wood-topped island, white cabinets, stainless appliances, and an adjoining living area.
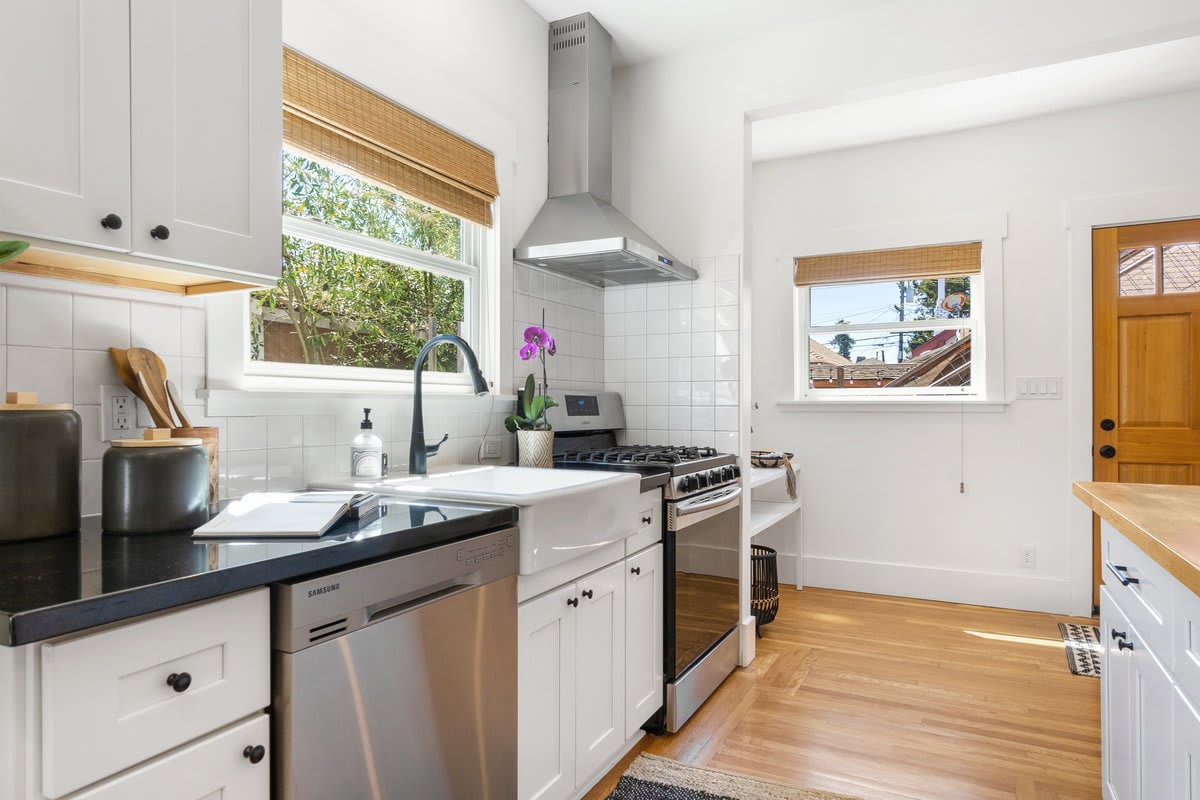
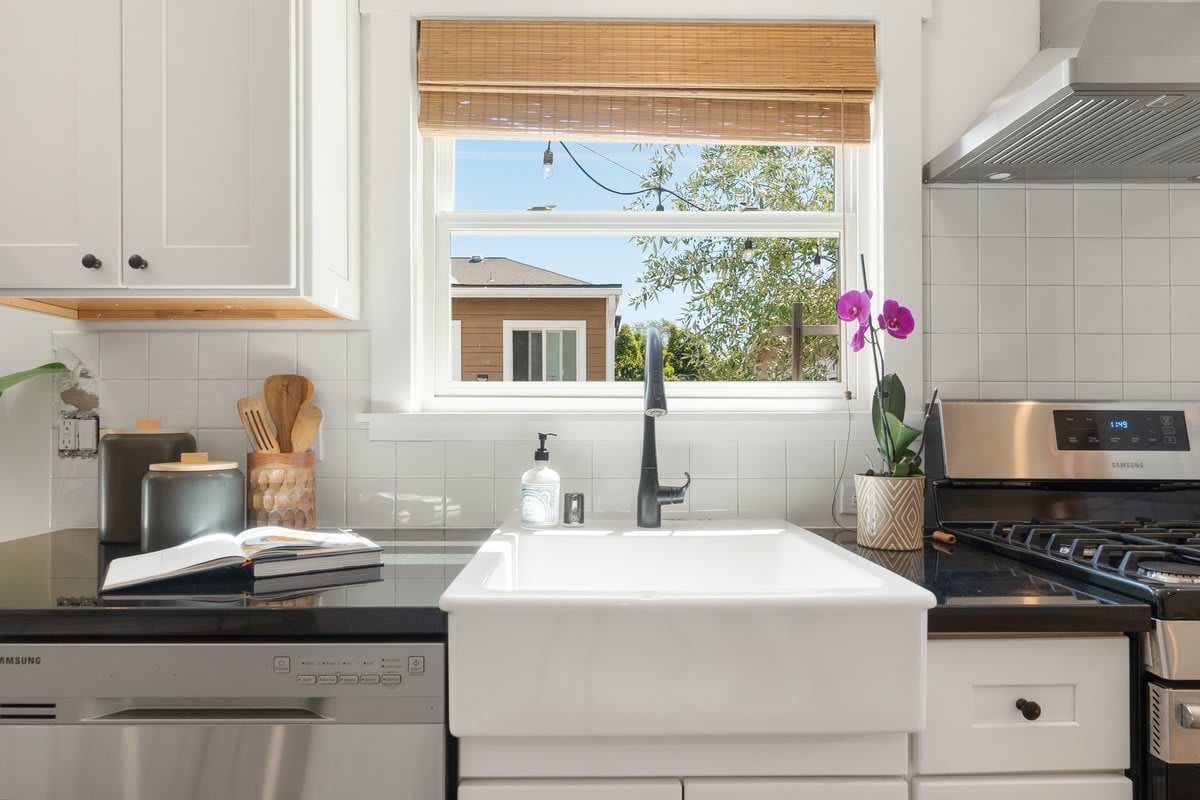
Bright white kitchen with a farmhouse sink, black countertops, stainless steel appliances, and hardwood floors.
Kitchen with a large butcher-block island, white cabinetry, and stainless steel refrigerator.
Kitchen with a white farmhouse sink beneath a large window, black countertops, and stainless steel gas range.
Open-plan kitchen and living room with a wood-topped island, white cabinetry, and black accent wall.
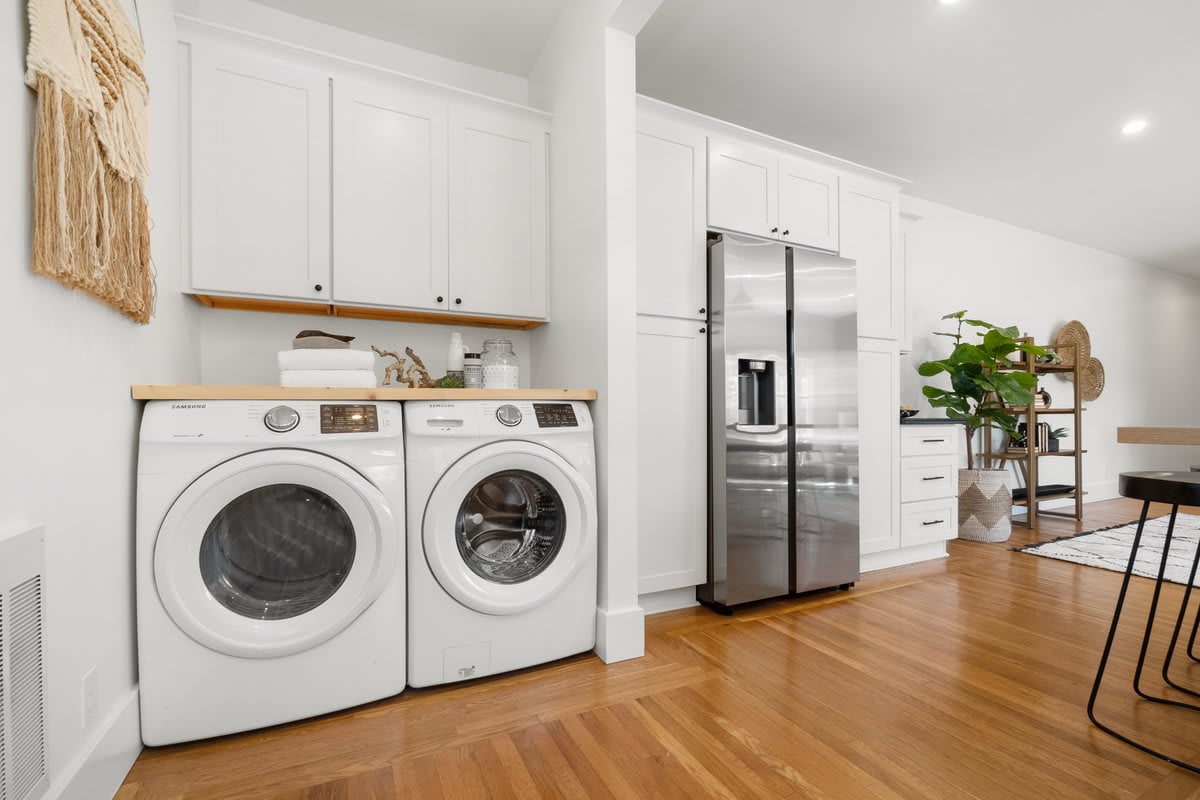
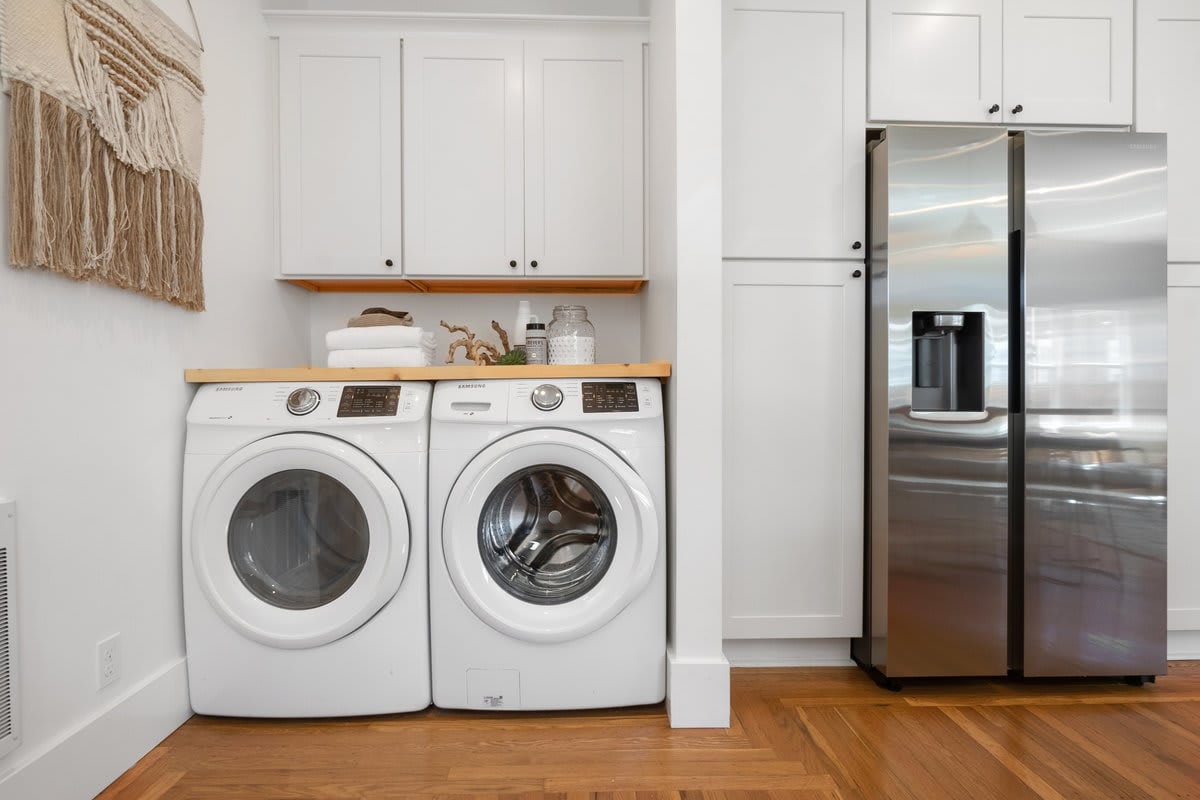
Laundry area with front-loading washer and dryer beneath white cabinets beside a stainless-steel refrigerator.
Laundry area with white front-loading washer and dryer, wood counter, and stainless-steel refrigerator.
Bright kitchen with a broad wood-topped island, three stools, and pendant lights.
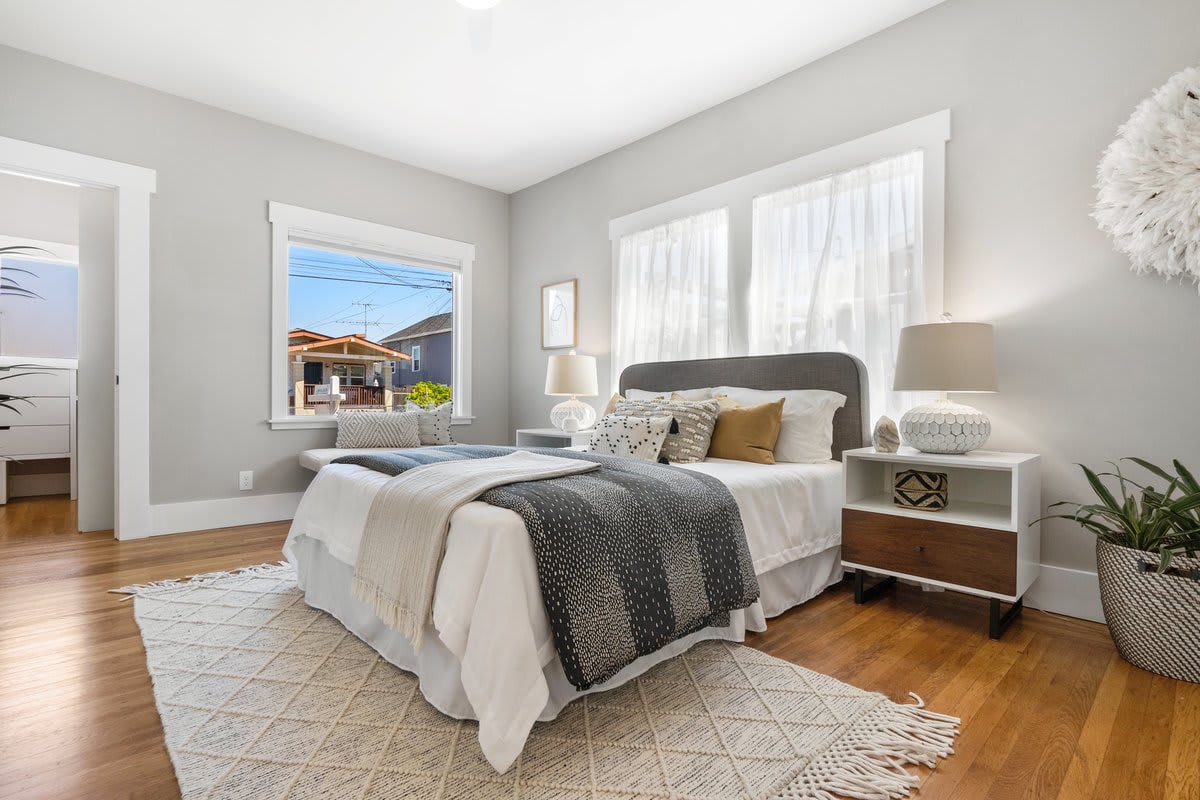
Staged bedroom with a gray upholstered bed, hardwood floors, and large curtained windows.
Bedroom with a patterned coverlet, white dresser and round mirror, and a tall potted plant.
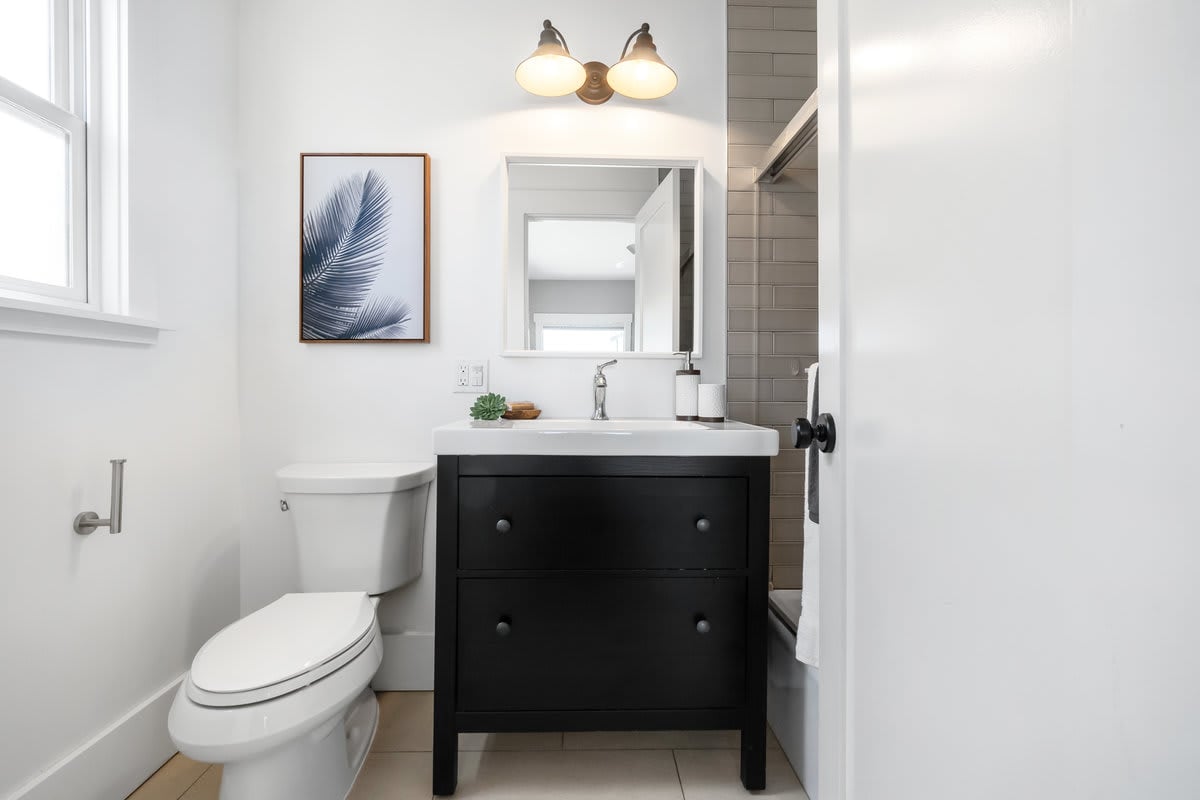
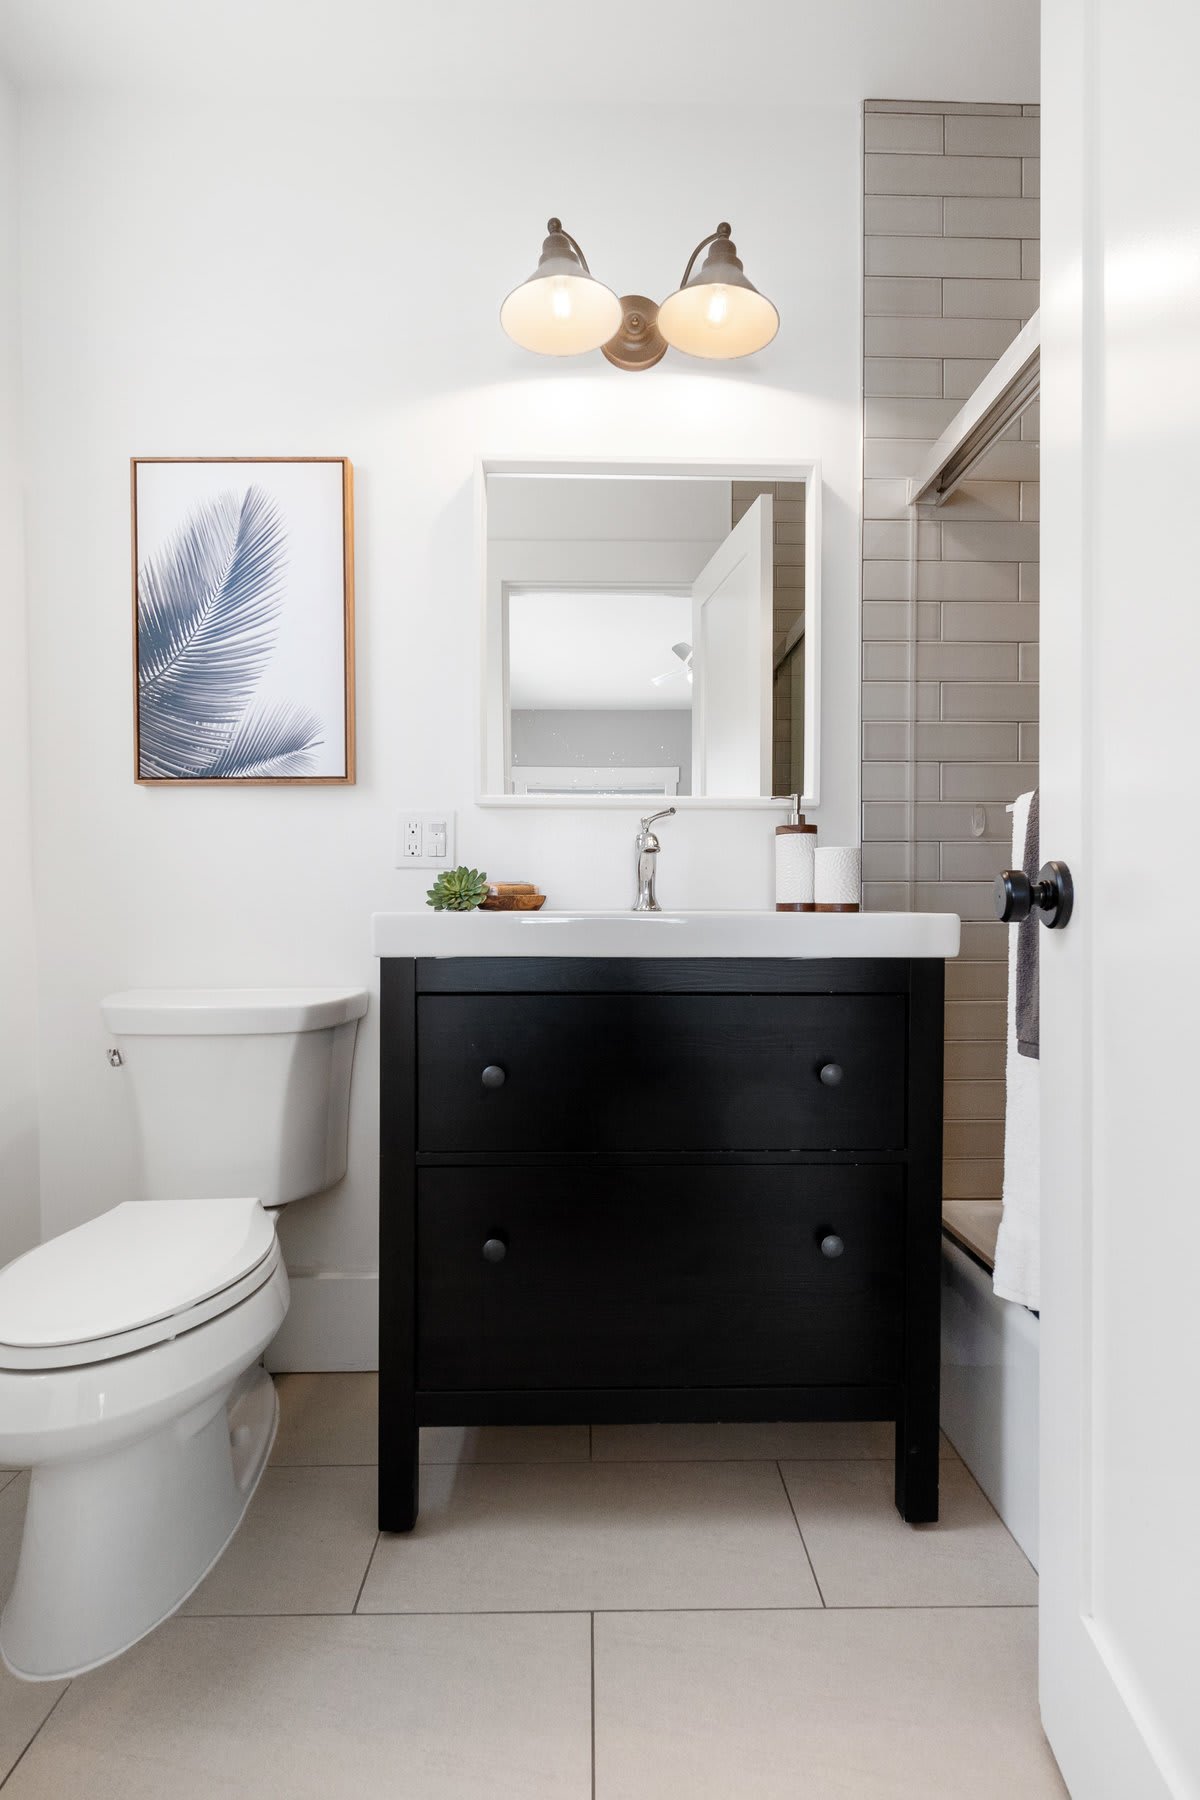
Bright bathroom with black vanity, white toilet, gray-tiled shower, and framed botanical print.
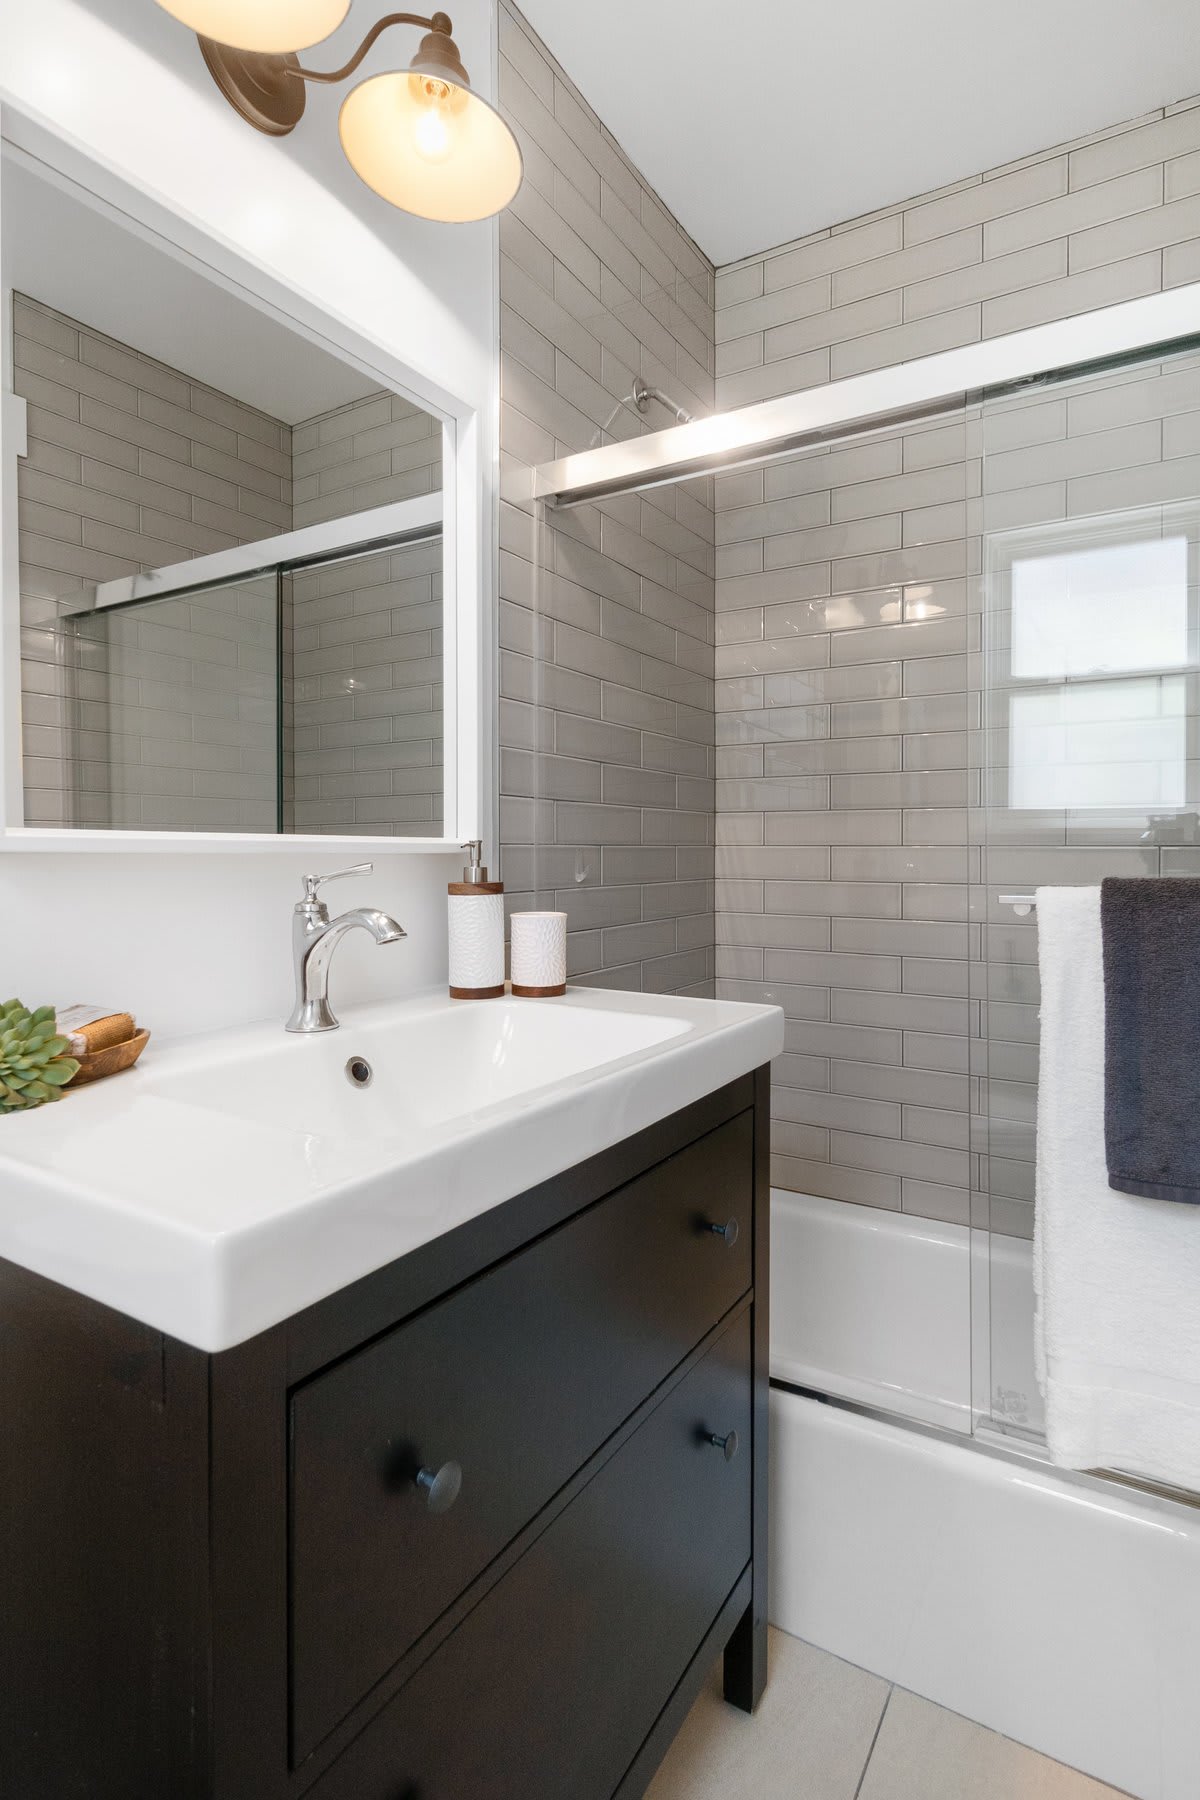
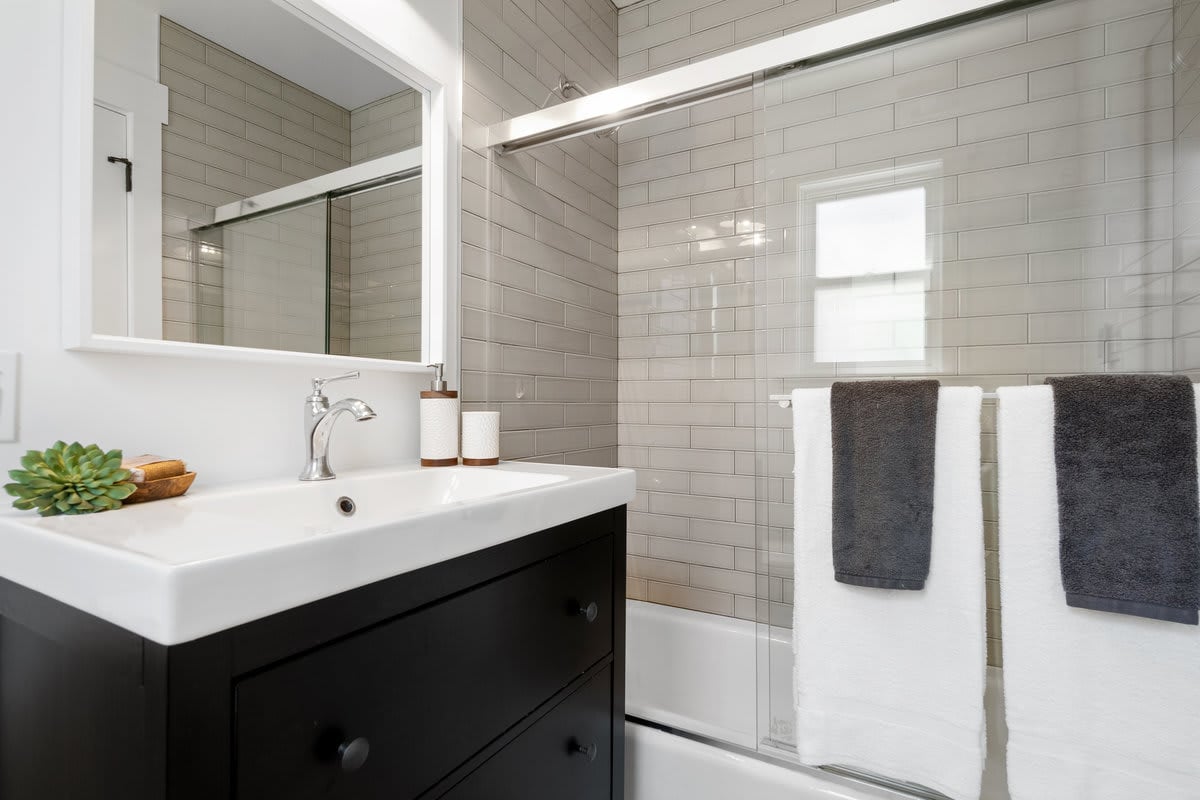
Bathroom with black vanity, white sink and toilet, and gray tiled shower.
Bathroom with gray subway tile, glass shower enclosure, and dark wood vanity.
Bathroom with a black vanity, white sink, tiled tub surround, and glass shower screen.
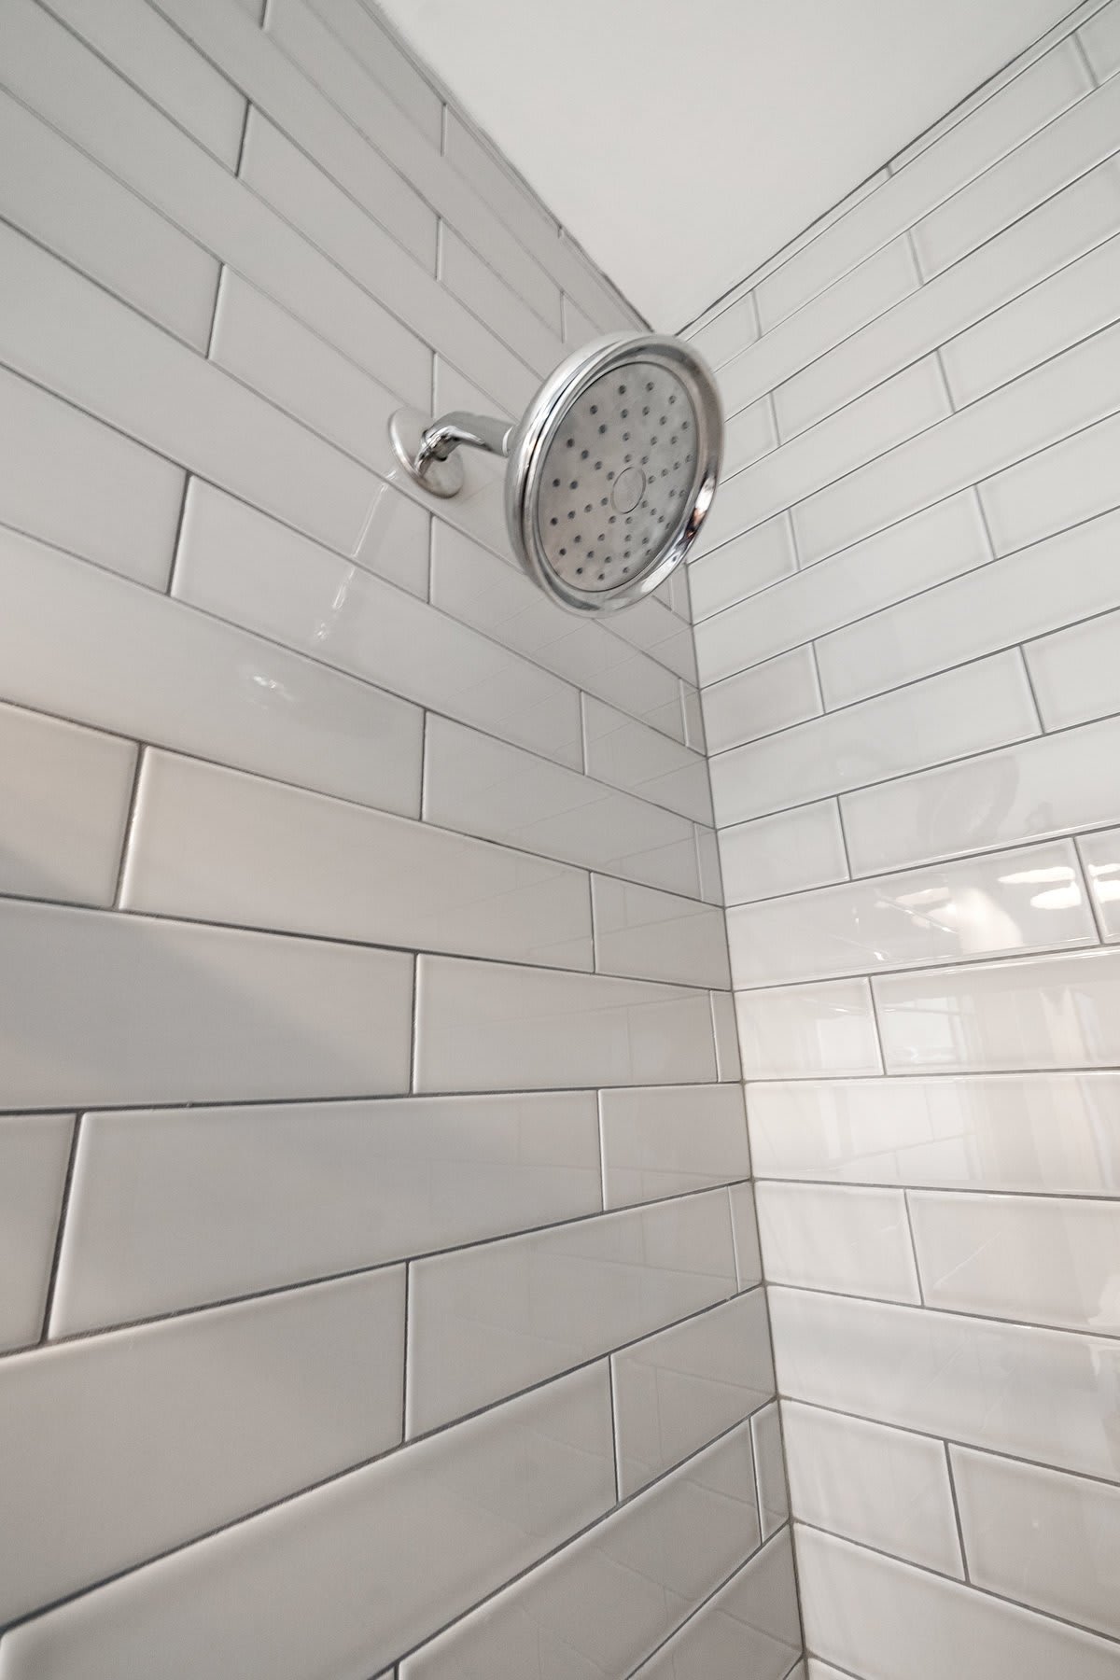
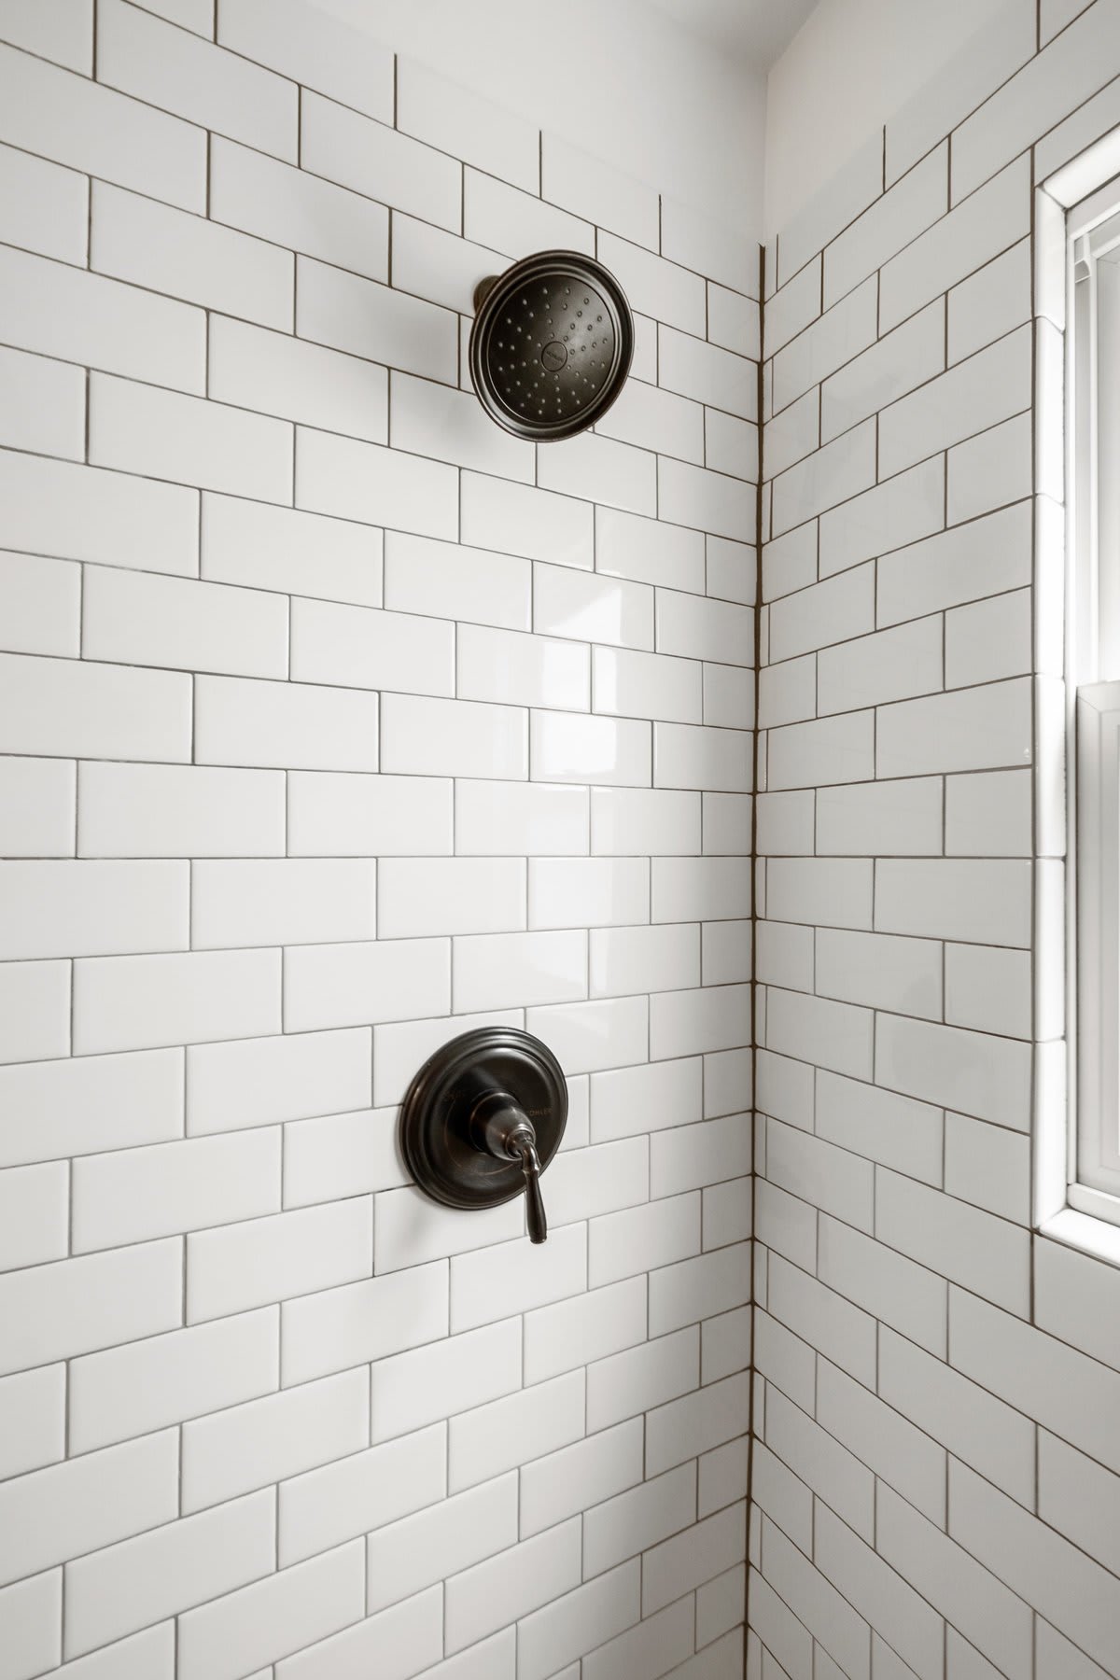
Chrome showerhead on glossy white subway-tiled shower walls.
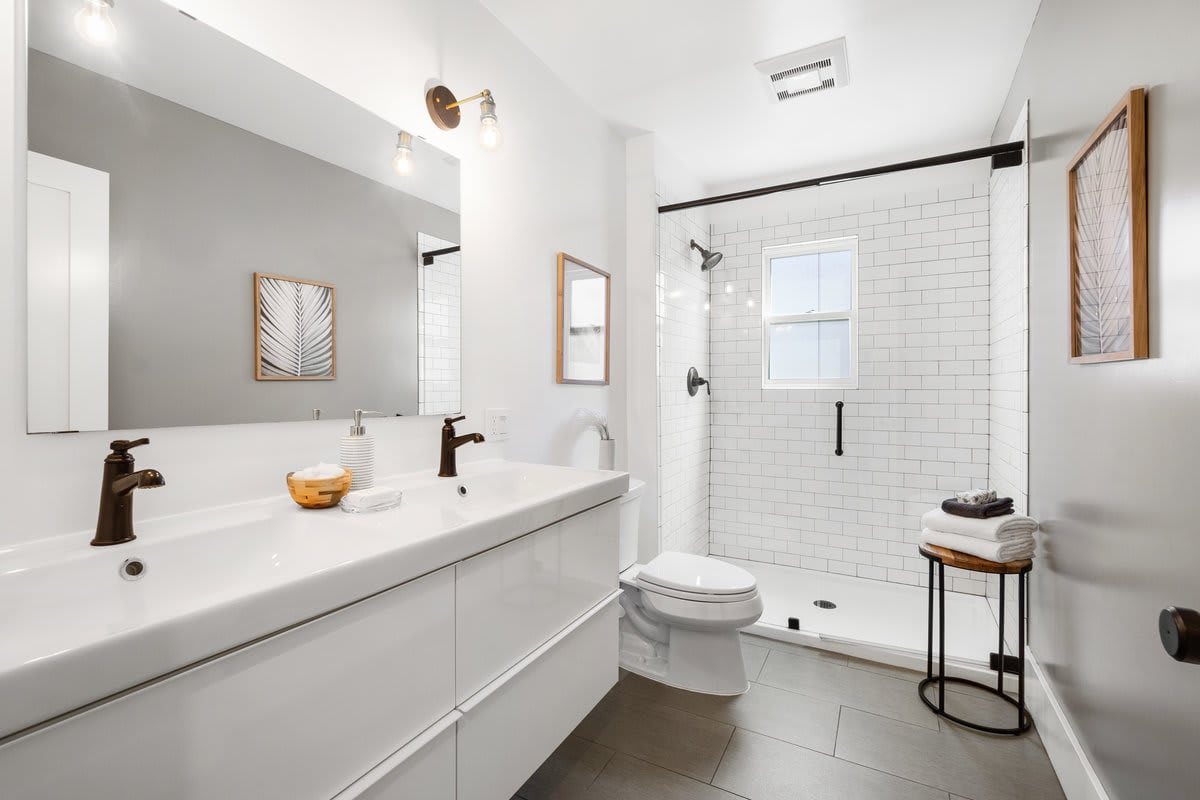
Bathroom with a long double vanity and white subway-tiled walk-in shower with window
Shower with white subway tile, dark bronze fixtures, and a narrow window.
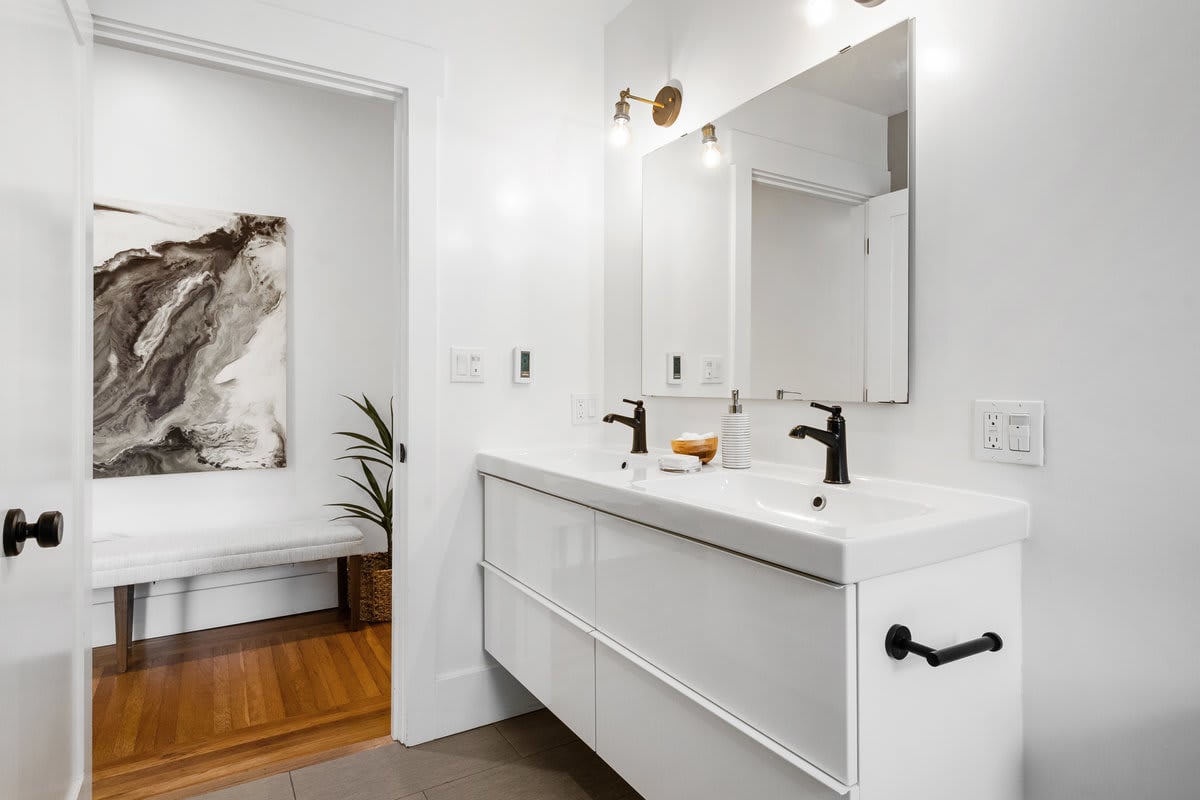
Bright white double-sink bathroom vanity with black fixtures, opening onto a bench and abstract artwork.
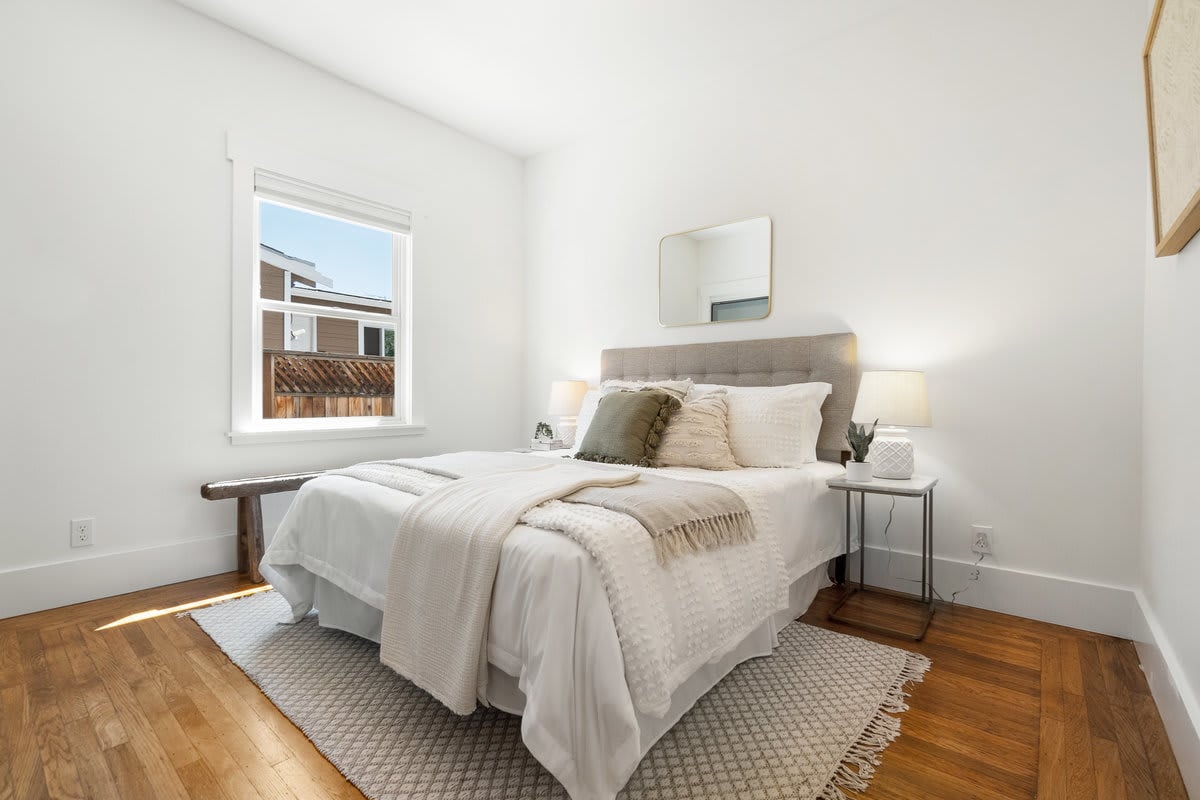
Staged bedroom with a cream-and-white bed, gray upholstered headboard, and hardwood floors.
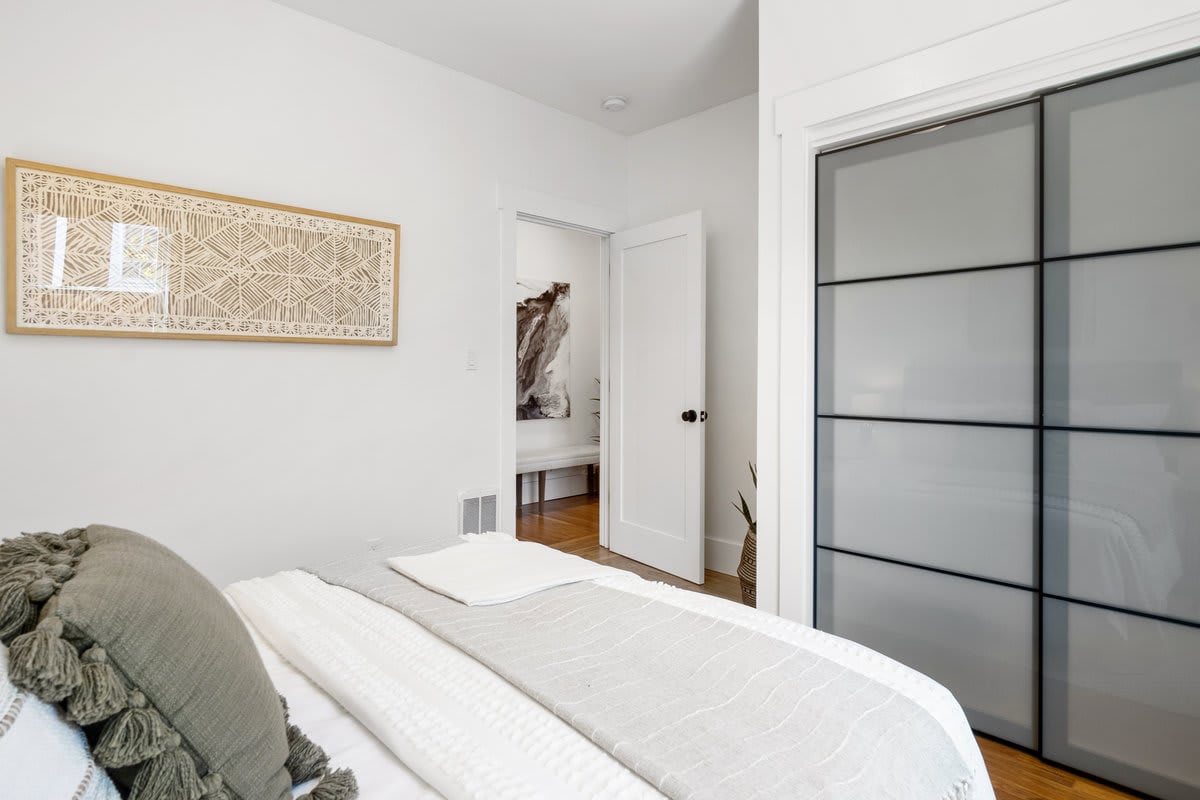
Bright bedroom with a white bed, woven wall art, and black-framed frosted-glass closet doors.
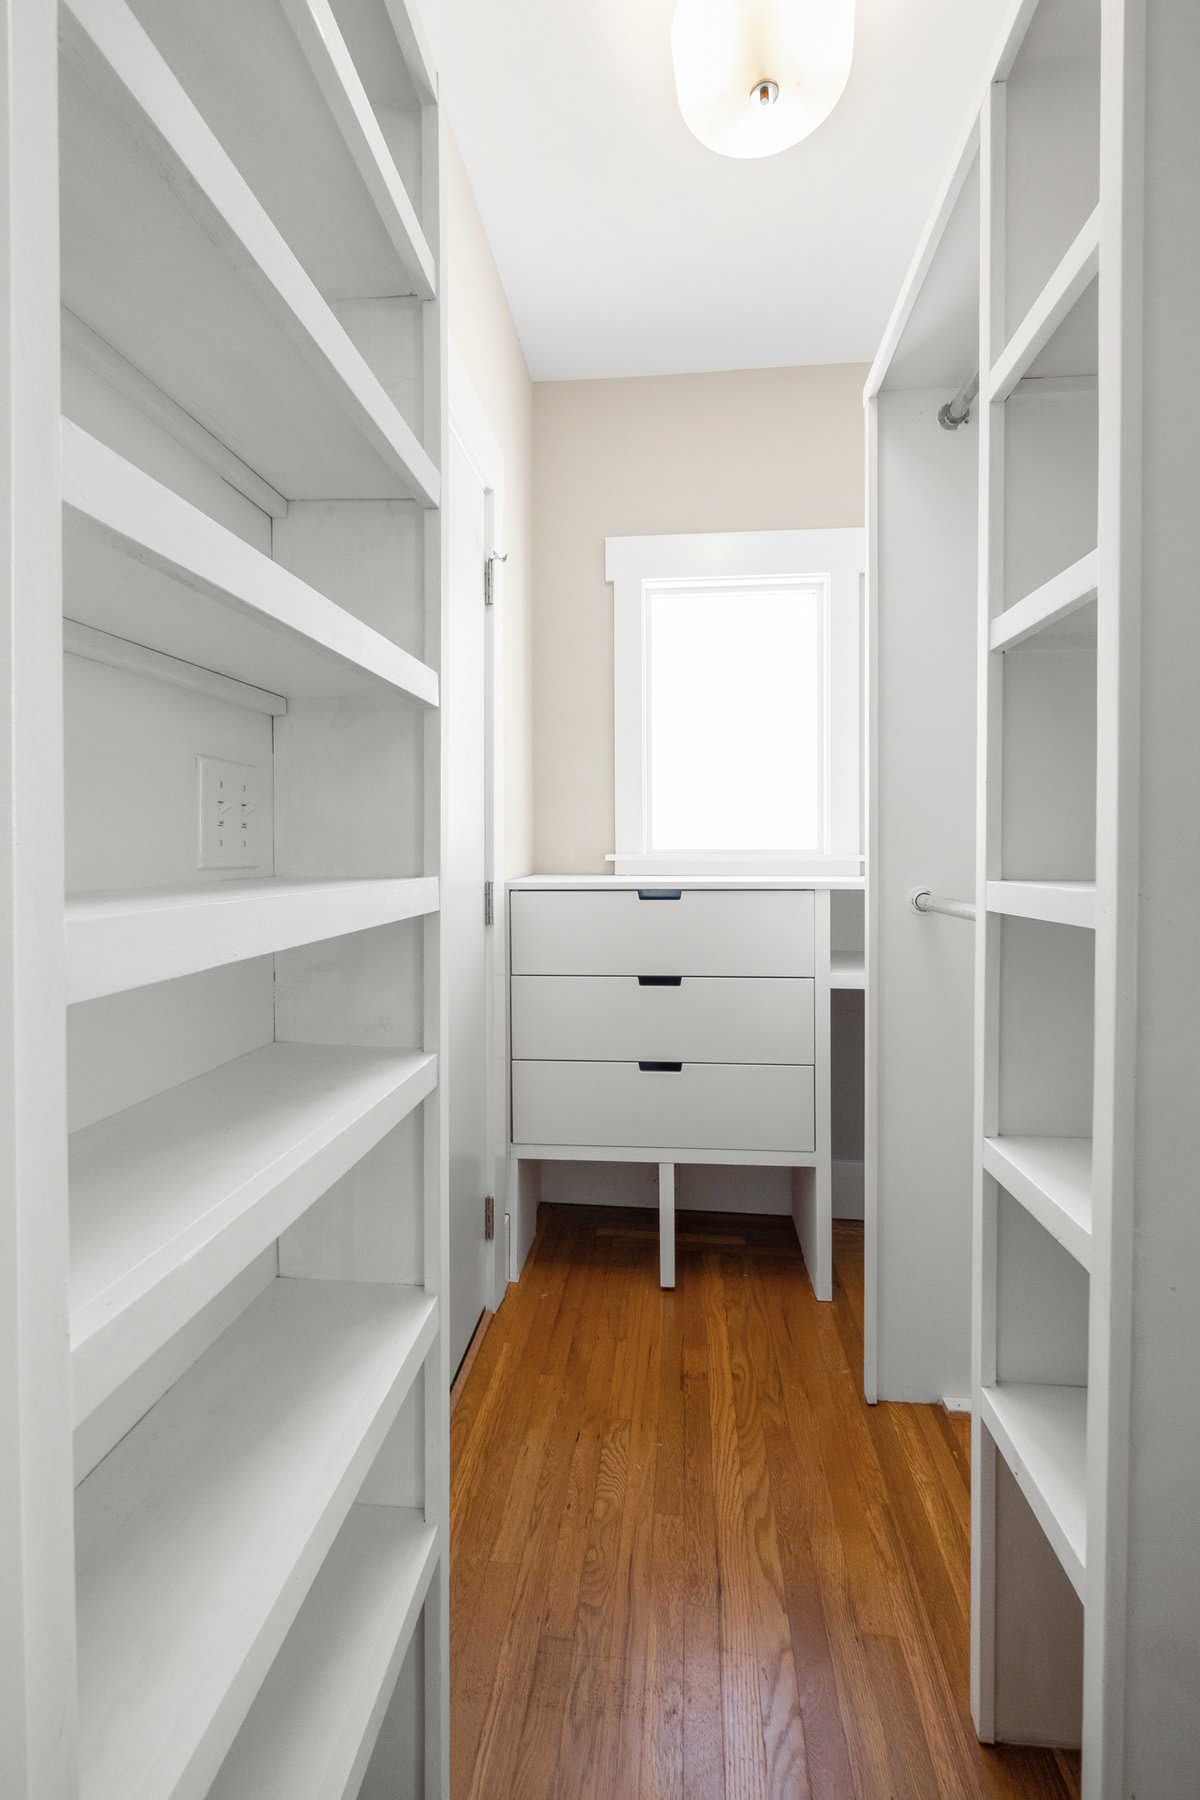
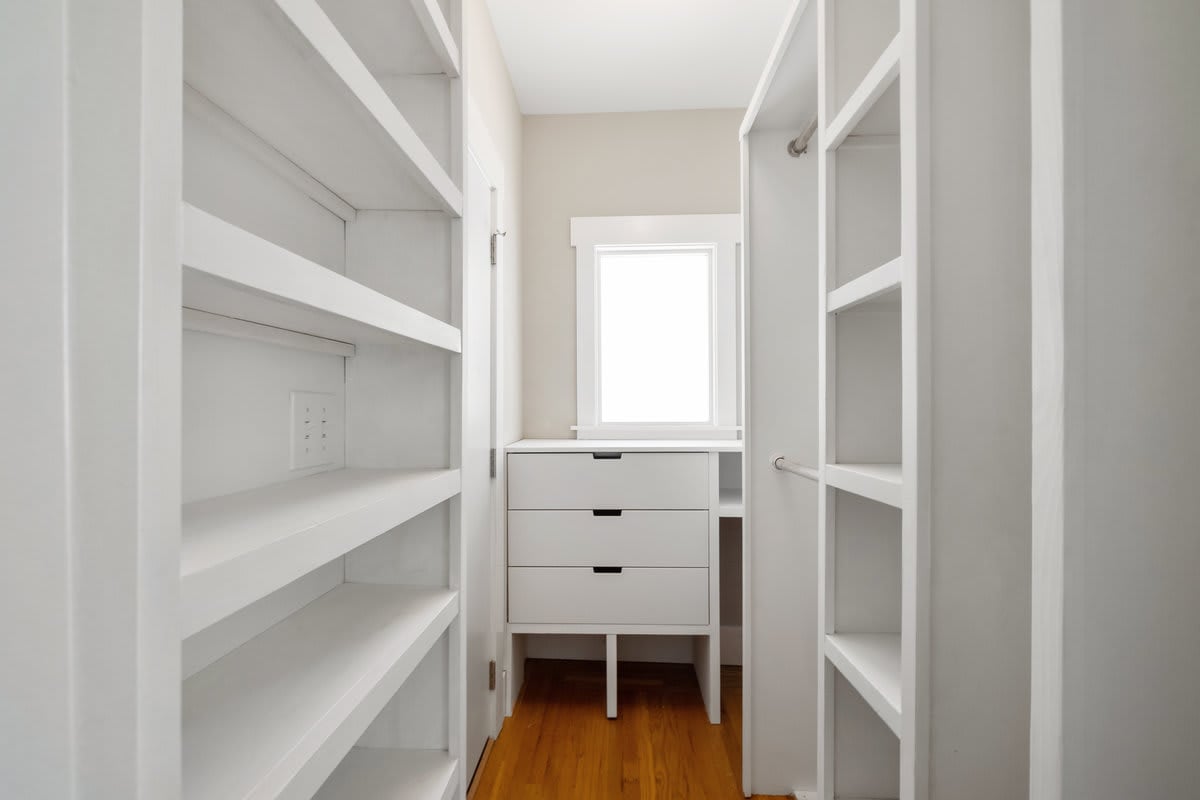
Walk-in closet with white built-in shelves, a drawer unit beneath a window, and hardwood flooring.
Walk-in closet with white built-in shelves and drawers beneath a window, over hardwood flooring.
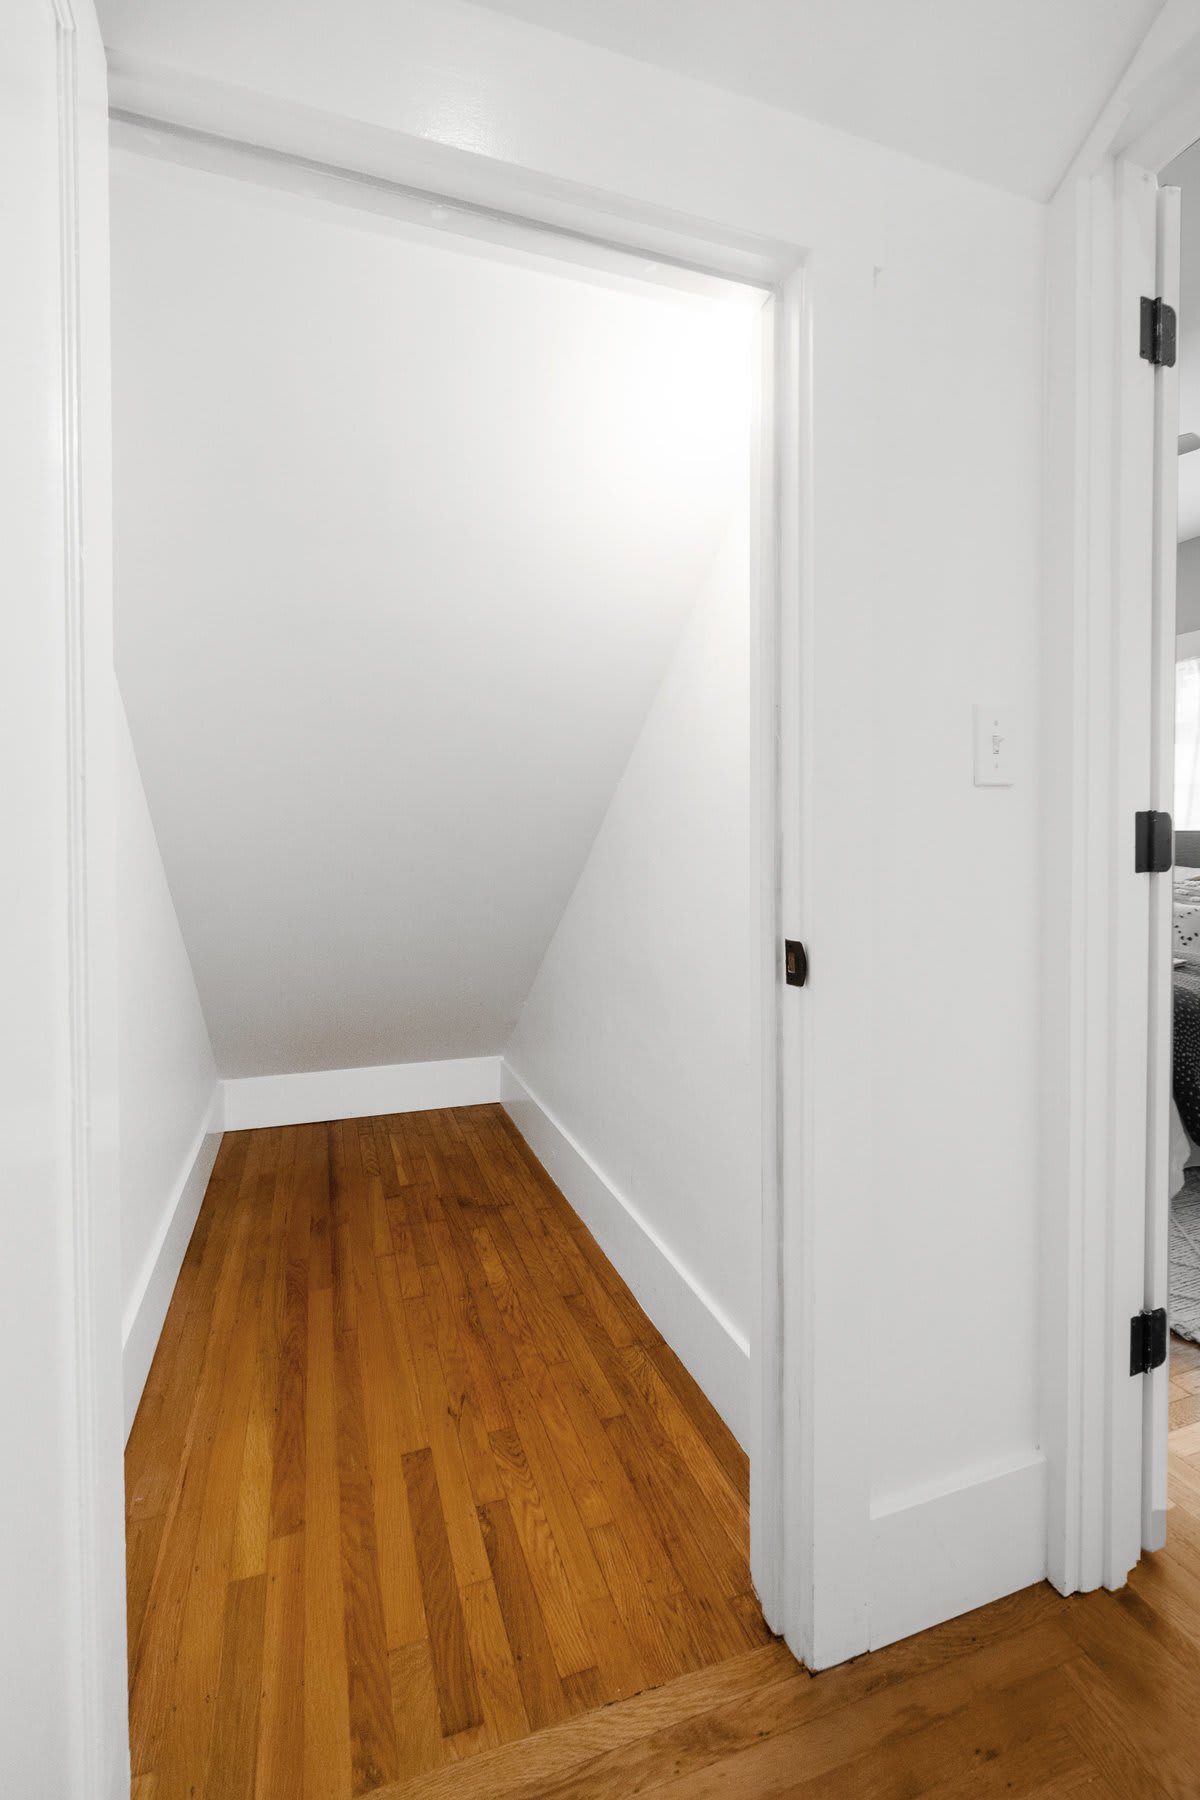
Empty alcove beneath a sloped ceiling with warm hardwood flooring.
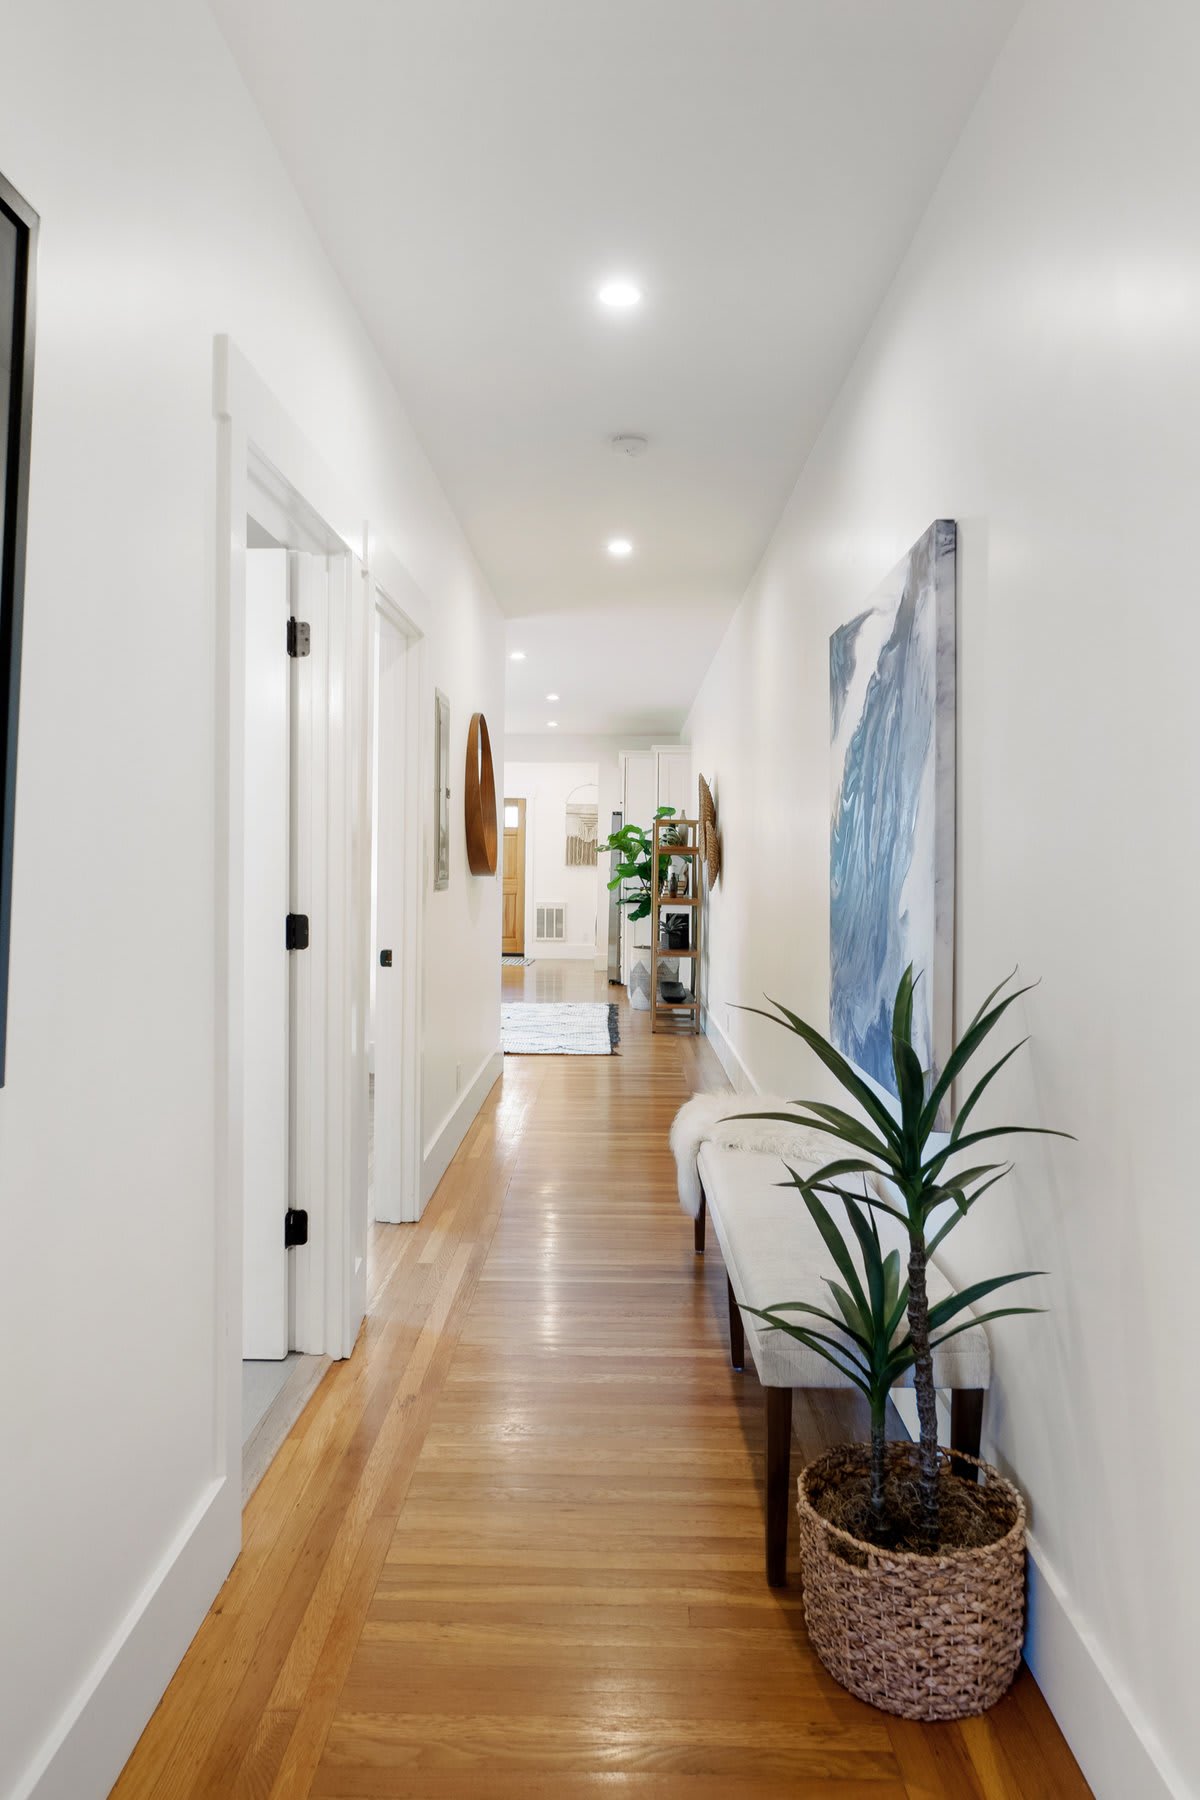
Bright hallway with hardwood floors, a cushioned bench, blue abstract artwork, and a potted plant.
See all photos
Two-story gray stucco home with an arched entry, front steps, and a driveway beside a wooden gate.

679 43rd St

$794,998 679 43rd St, Oakland 94609

Temescal living at its best! This gorgeous home has been tastefully updated to now boast a host of stylish and modern finishes and fixtures throughout.

The open-concept layout is bathed in natural light and features stunning wood flooring underfoot and high ceilings overhead.

The spacious eat-in kitchen has all you need to prepare delicious meals, and the welcoming living space invites you to sit back and relax.

The master bedroom features a full bath and a walk-in or flex space, depending on your needs, and extending the layout further is another bedroom and another stylish full bath.

A sun-drenched and private side yard is the perfect spot to sip on your morning coffee, and there is a dedicated off-street parking space in front of the property for convenience.

The condo is ideally situated within a 4-unit building with MacArthur BART, Daytrip, Arthur Mac’s Taproom, Burma Superstar and Curbside Creamery all nearby.  Amenities, local shops and Whole Foods are all also nearby, as are beautiful parks and the San Francisco Bay. Come experience Temescal Living and everything it has to offer! Don’t miss this opportunity!

  • For Sale
    Status
  • 1,074 Sq.Ft.
    Living Area

Features & Amenities

Area & Lot

  • Status: For Sale
  • Living Space: 1,074 Sq.Ft.

Financial

  • Sales Price: $794,998

679 43rd St

Work With Doug

After running real estate businesses for large financial institutions for 20 years, he decided that selling residential real estate was a perfect way to leverage the expertise he gained during his successful corporate career.
Let's Connect