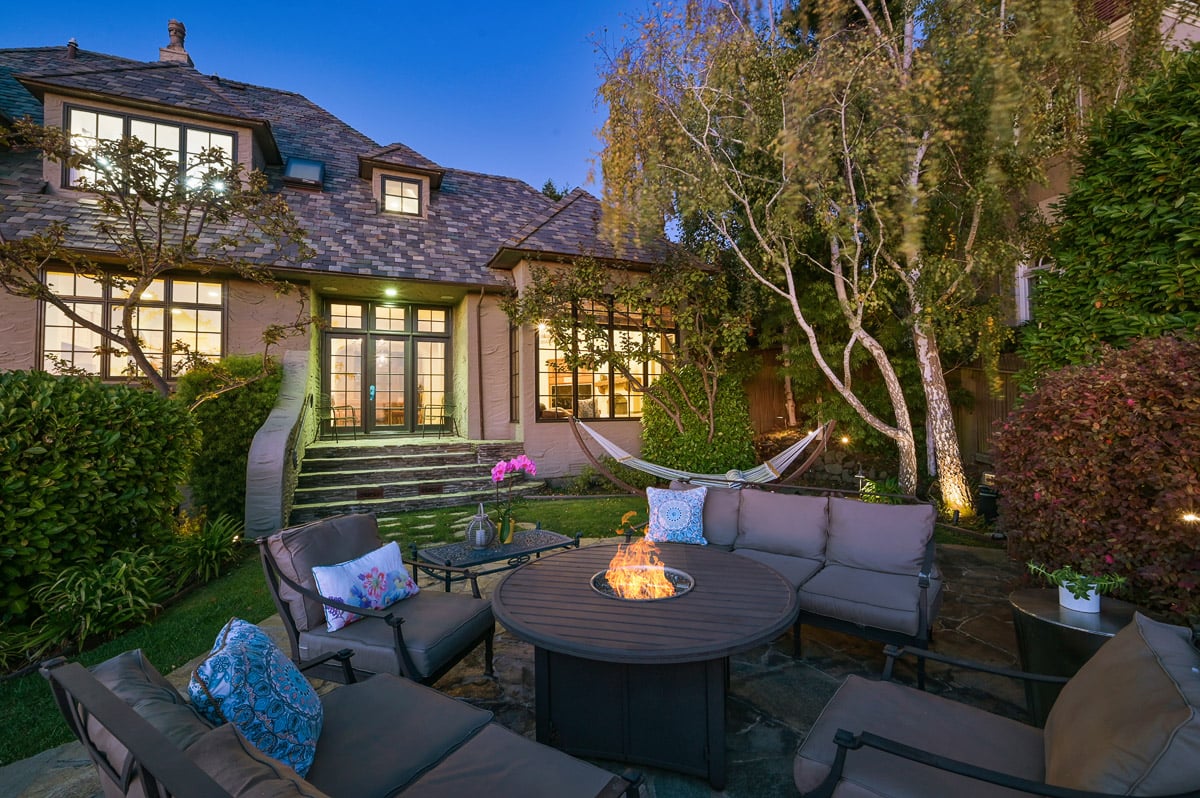
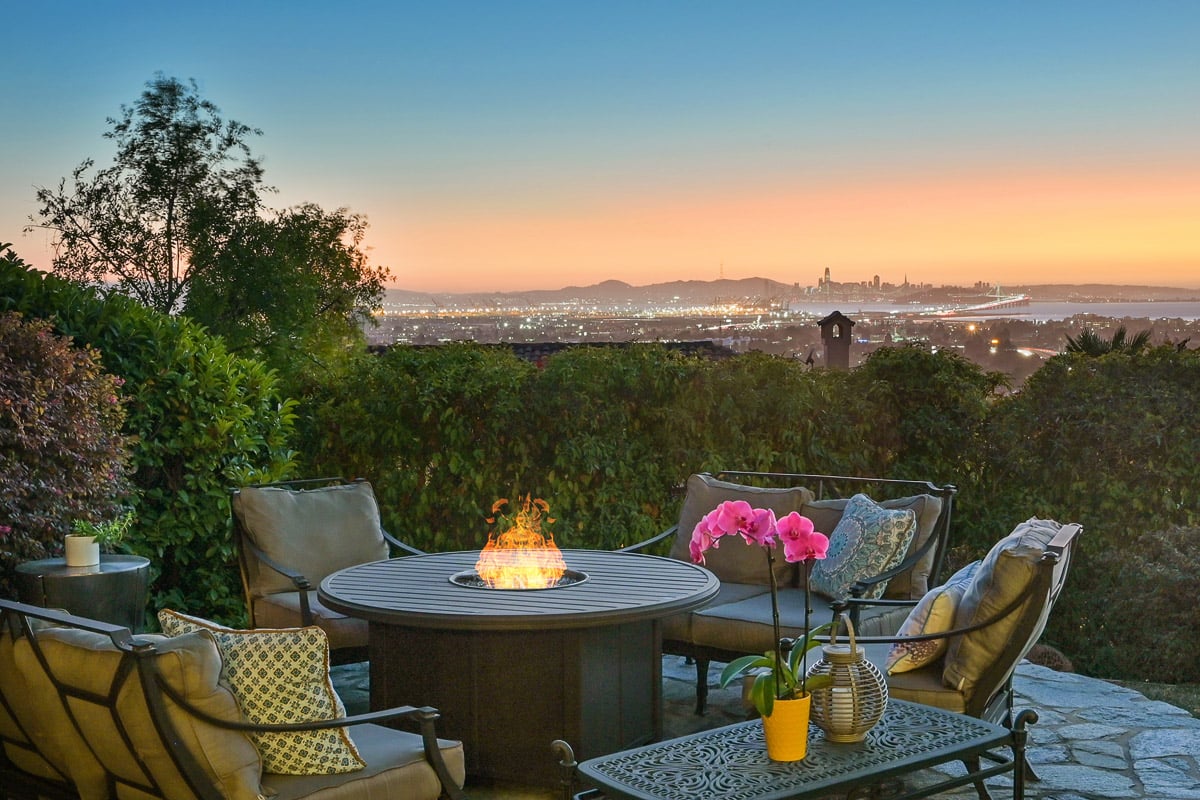


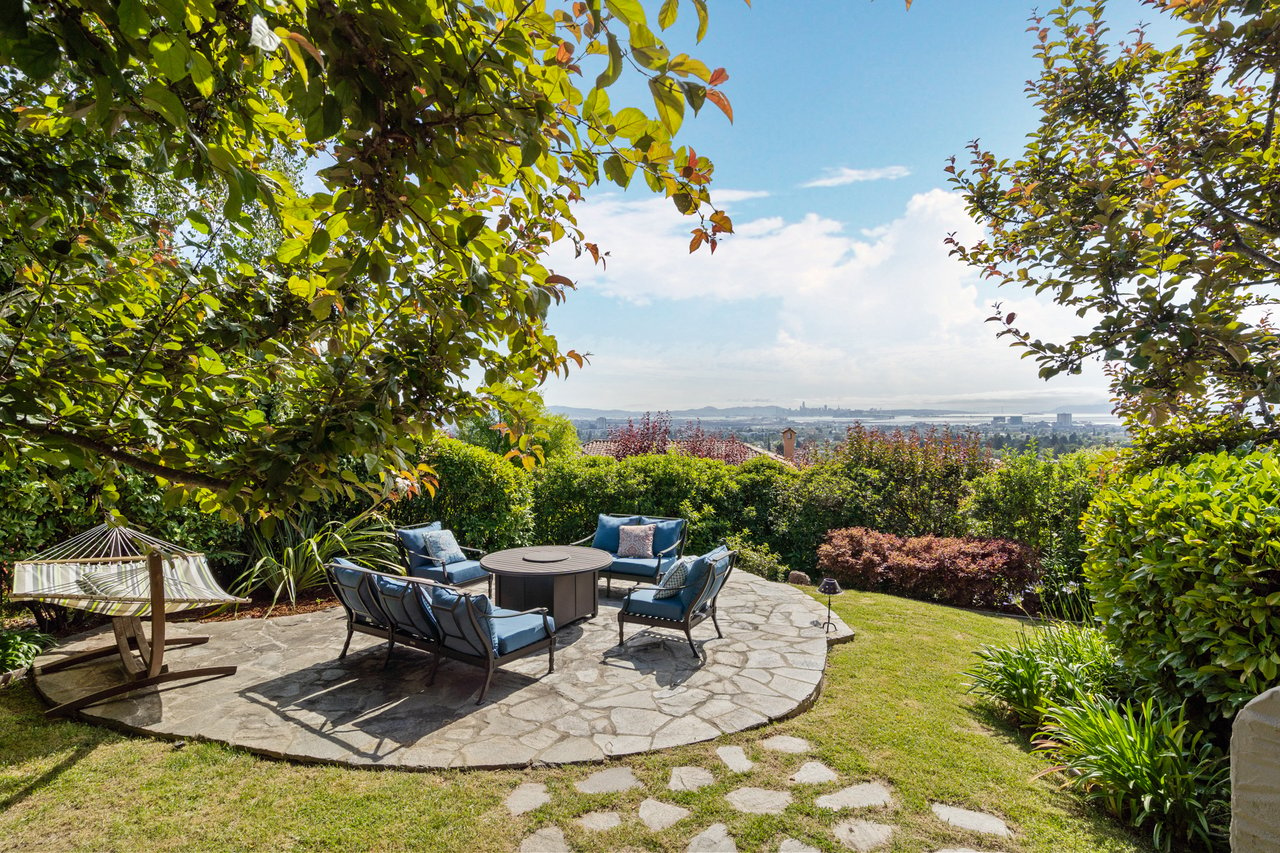

Home’s landscaped backyard patio with cushioned seating, a lit fire pit, and a hammock.
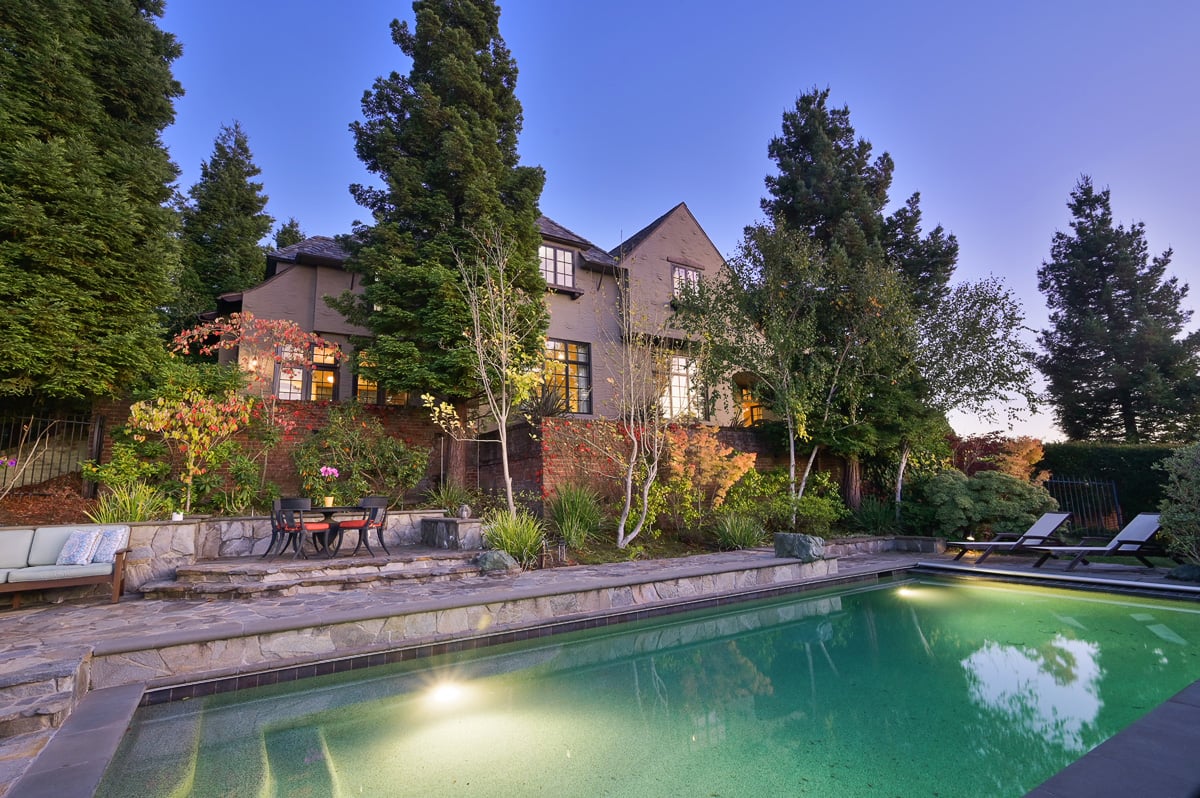
Two-story home and landscaped pool terrace at dusk, with stone paving and outdoor seating.
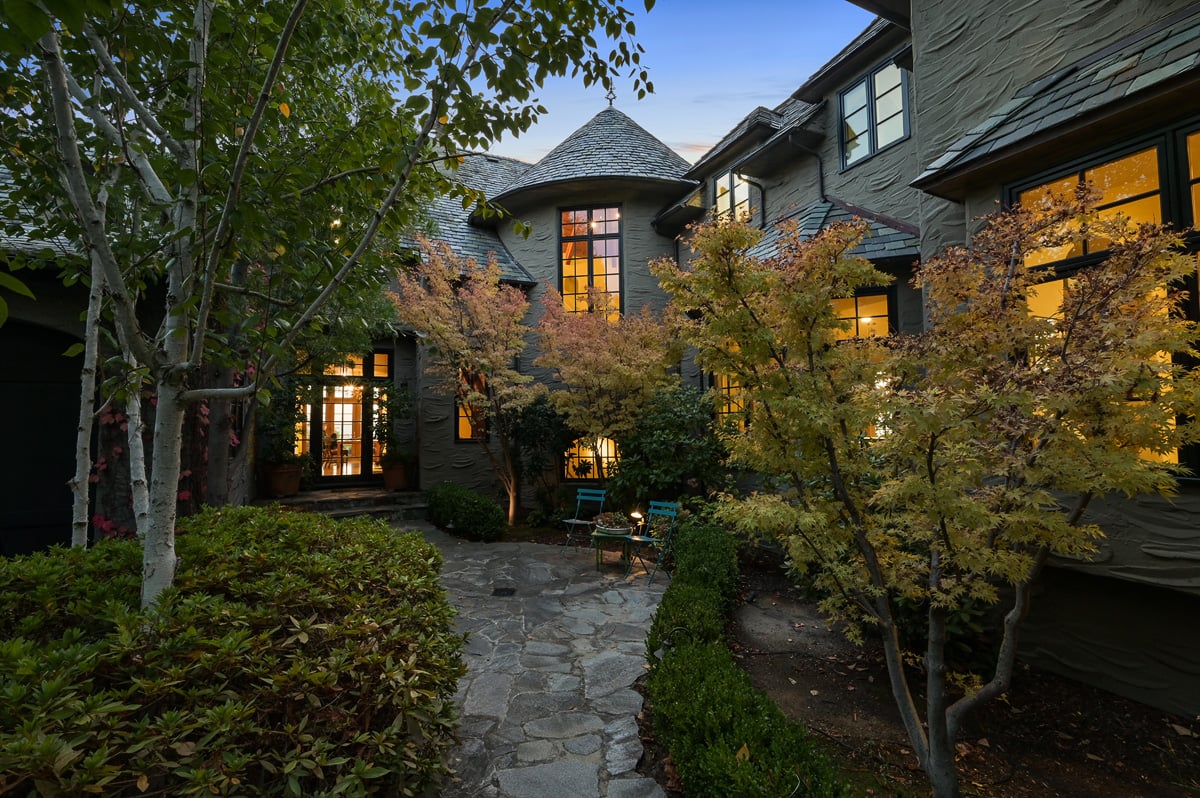
Stone house with a turret and glowing windows, framed by autumn trees and a flagstone courtyard.
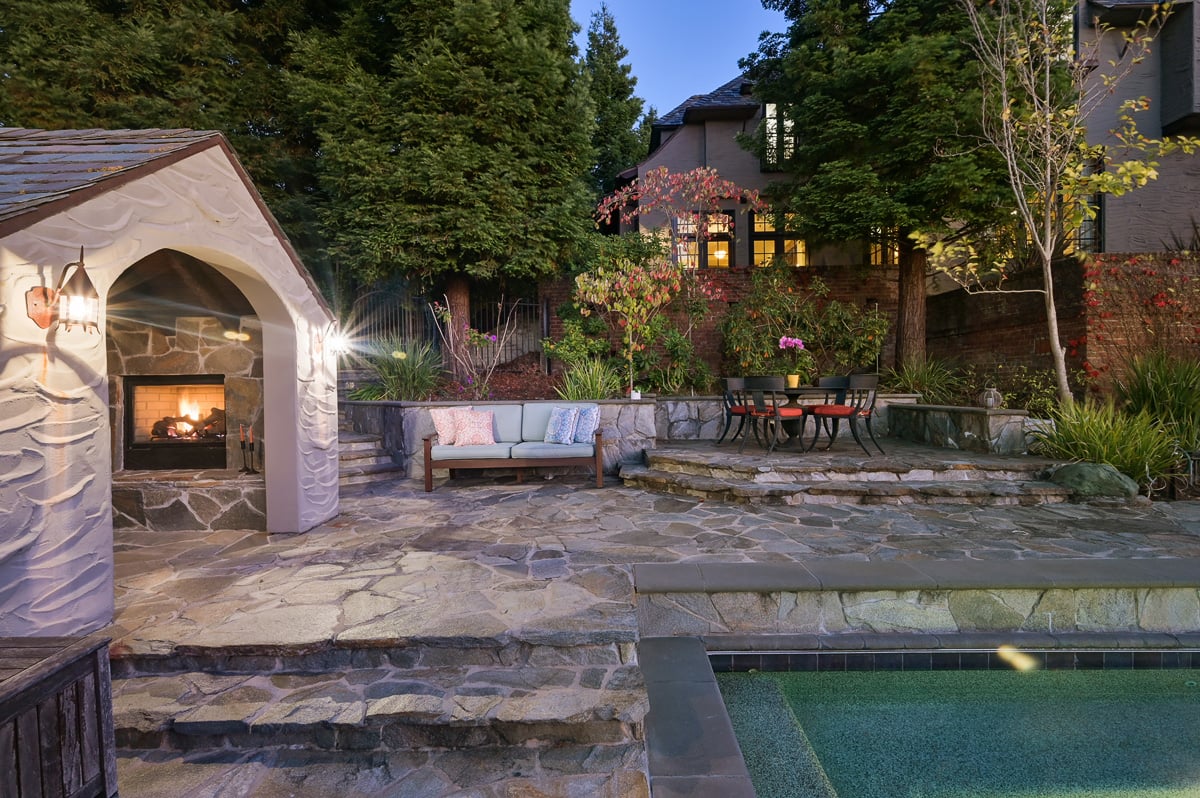
Backyard pool and stone patio with a lit outdoor fireplace and cushioned seating.
Patio seating and fire pit overlooking a bay and illuminated city skyline at dusk.
San Francisco skyline and illuminated Bay Bridge across the water at dusk.
San Francisco Bay at twilight, with a lit suspension bridge and Oakland buildings in the foreground.
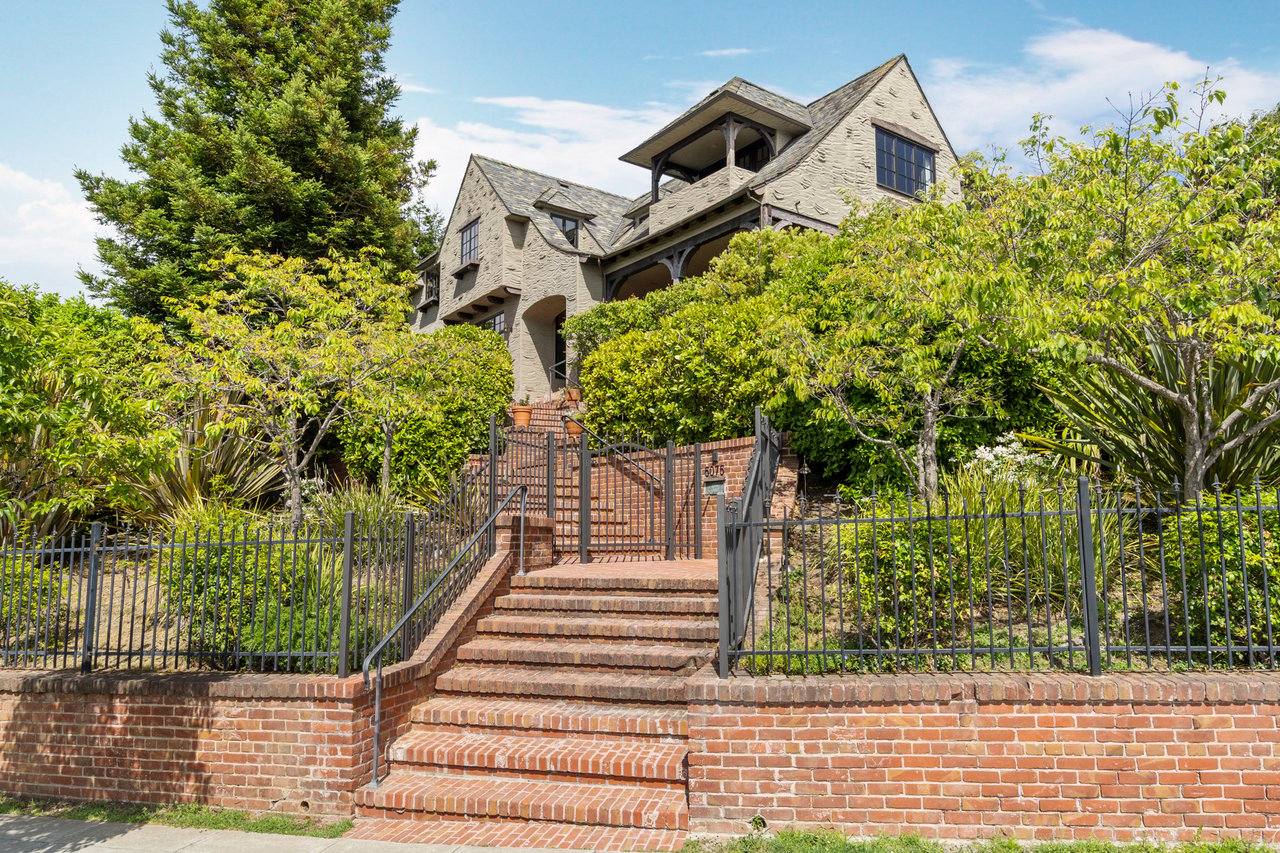
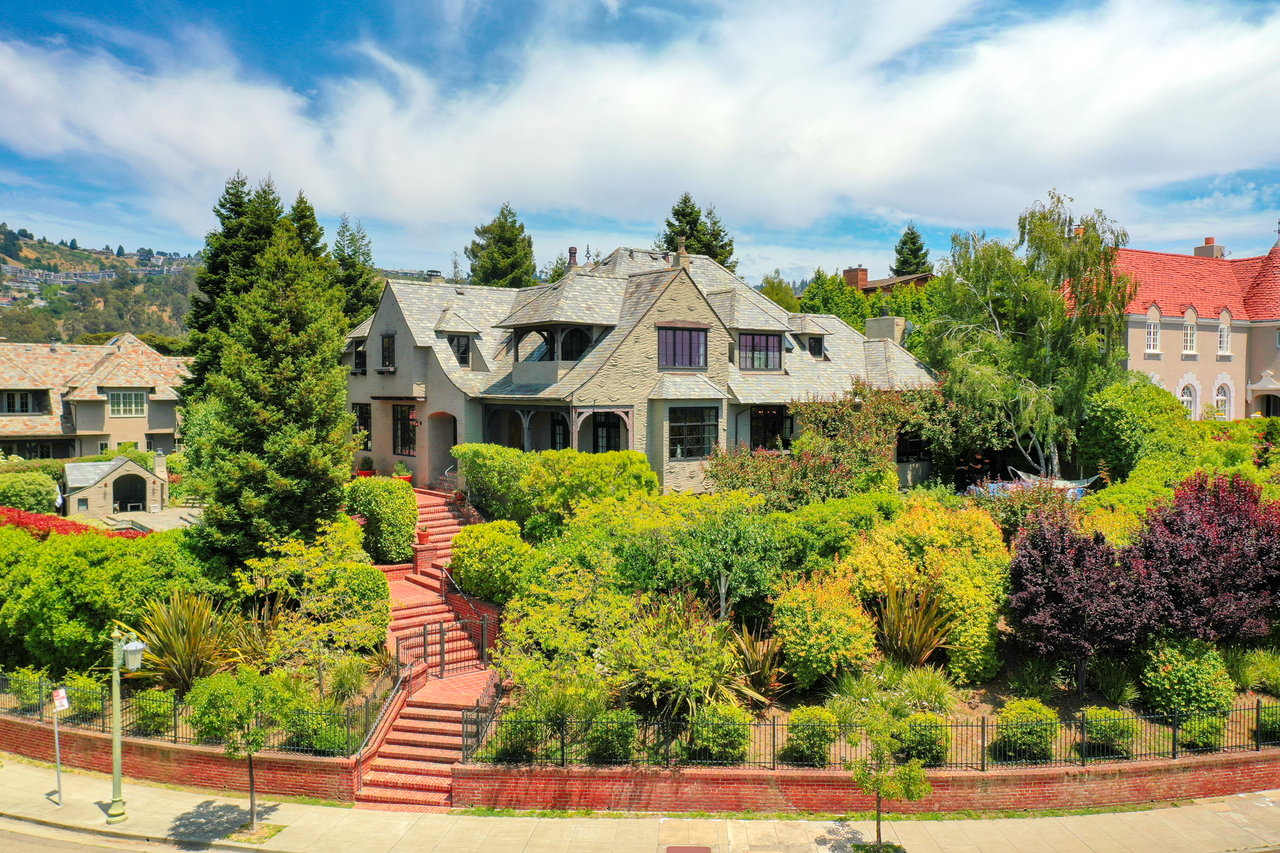
Stone house with steep gables behind brick entry steps, iron fencing, and mature landscaping.
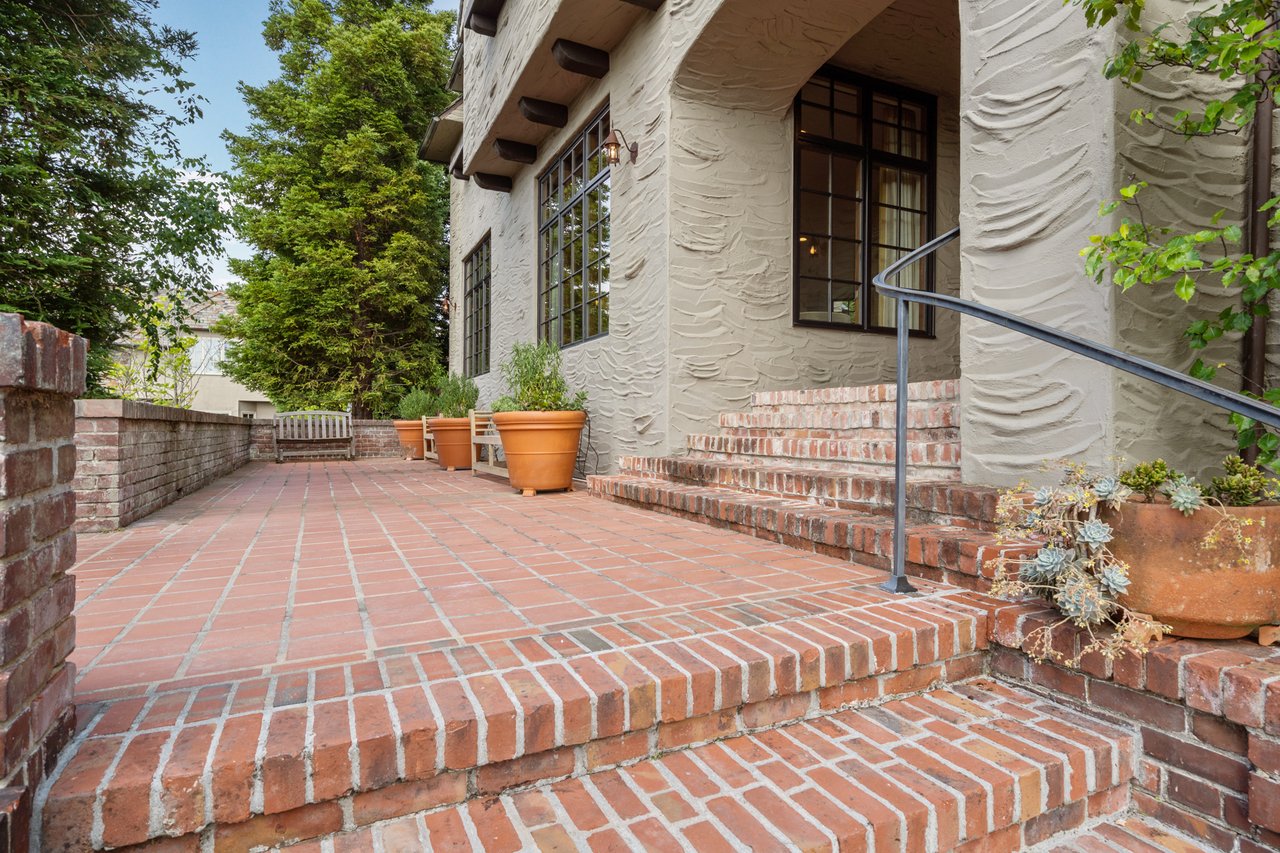
Brick patio and steps lead to a textured stucco home with potted plants and a curved handrail.
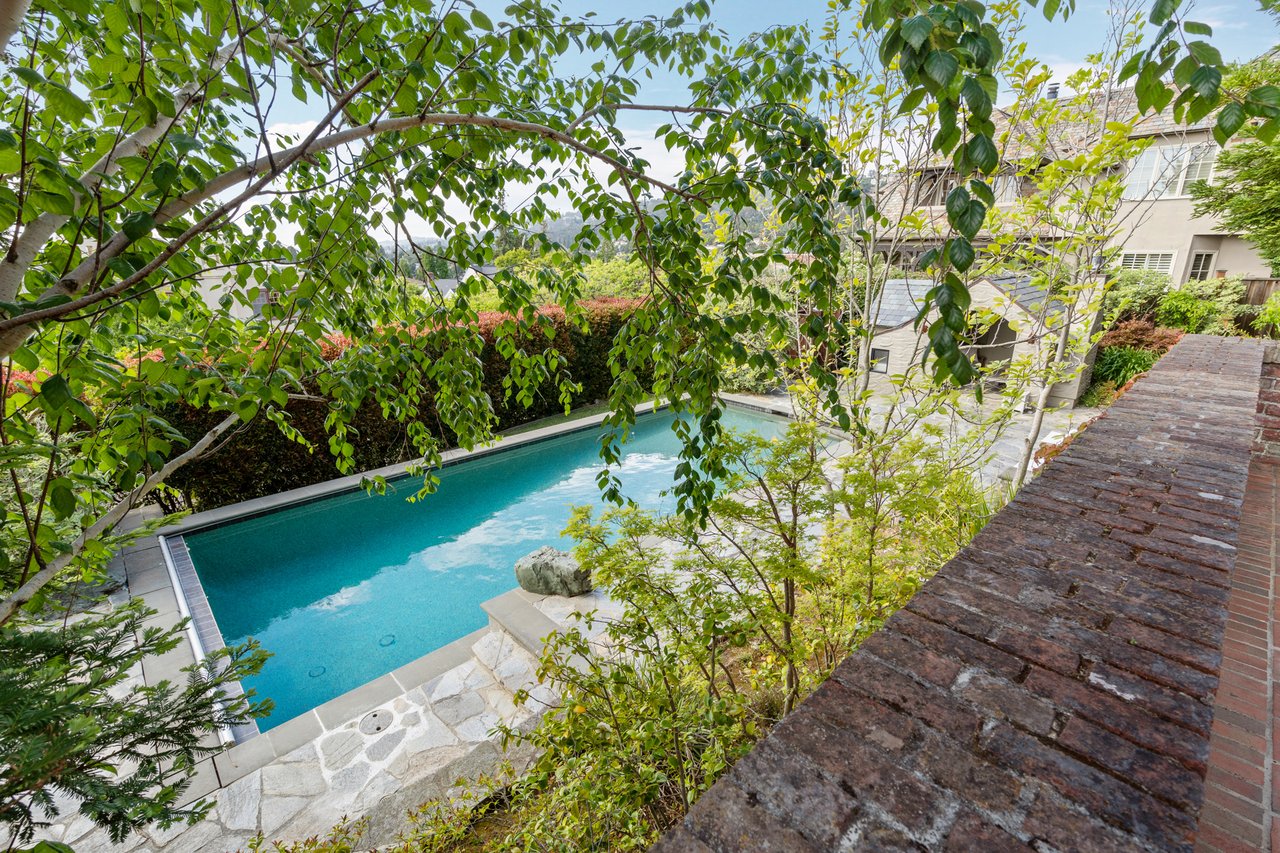
Backyard swimming pool surrounded by leafy trees, with a stone deck and brick walkway.
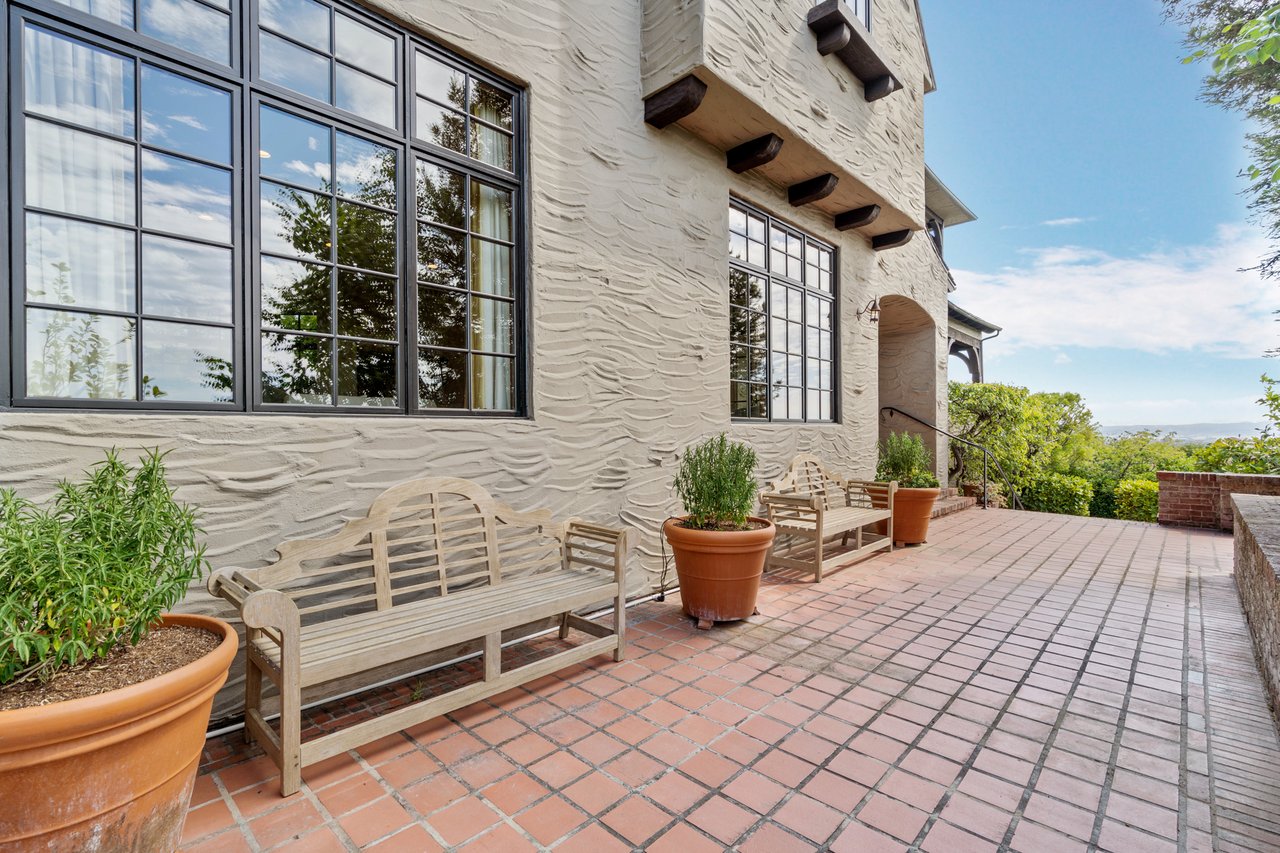
Stucco home patio with black-framed windows, tiled flooring, wooden benches, and potted plants.
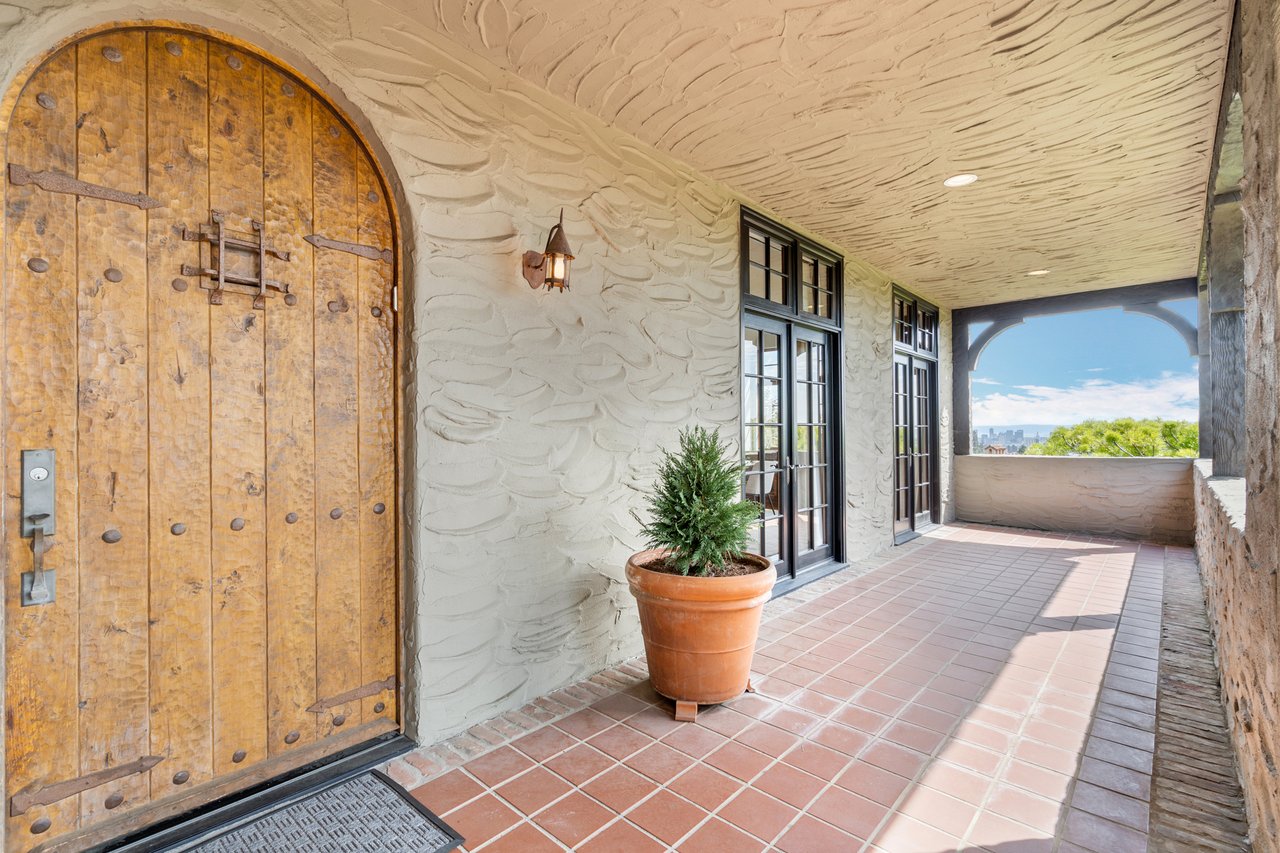
Covered entry with an arched wooden door, terracotta tiles, and a distant city view.
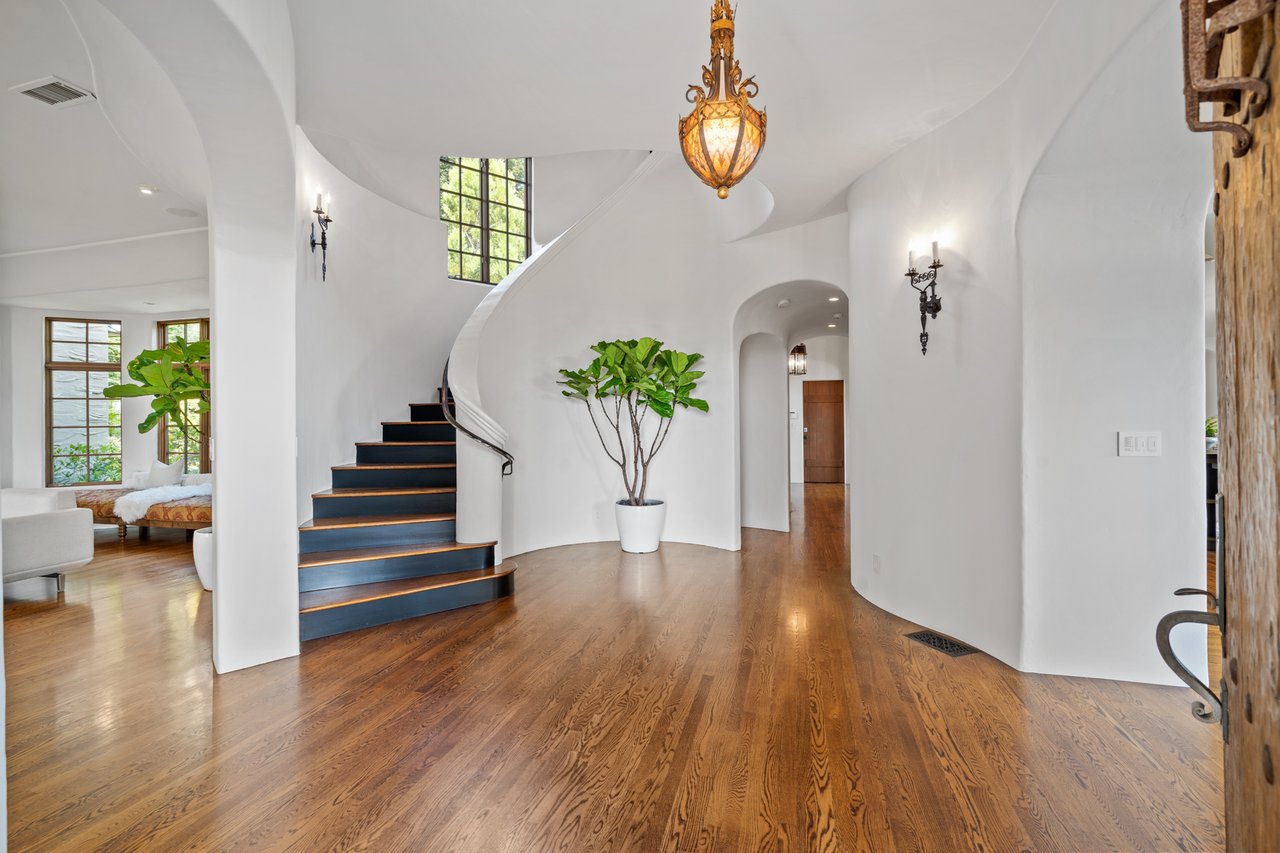
Entry foyer with a curved staircase, hardwood floors, and ornate pendant light.
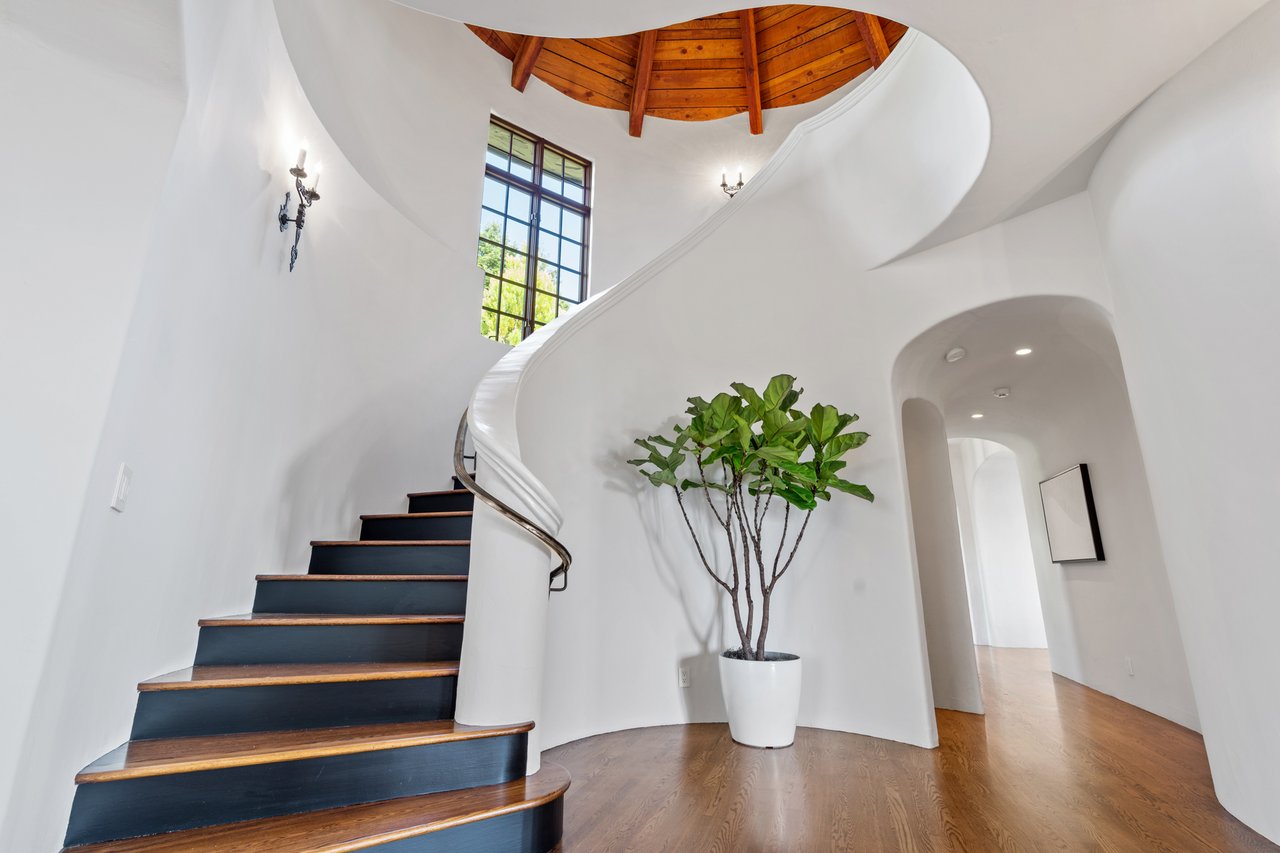
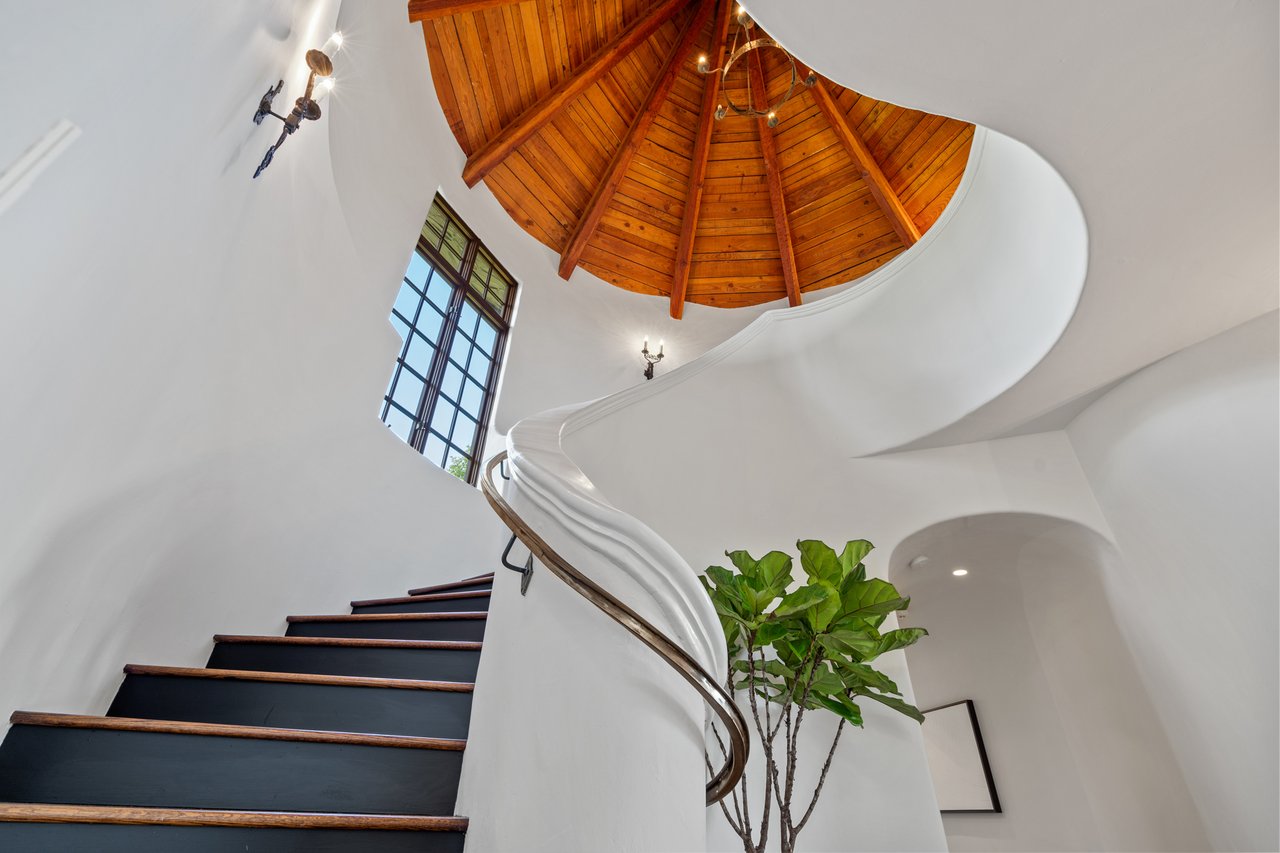
Foyer with a sweeping curved staircase, dark risers, wood treads, and an exposed-beam ceiling.
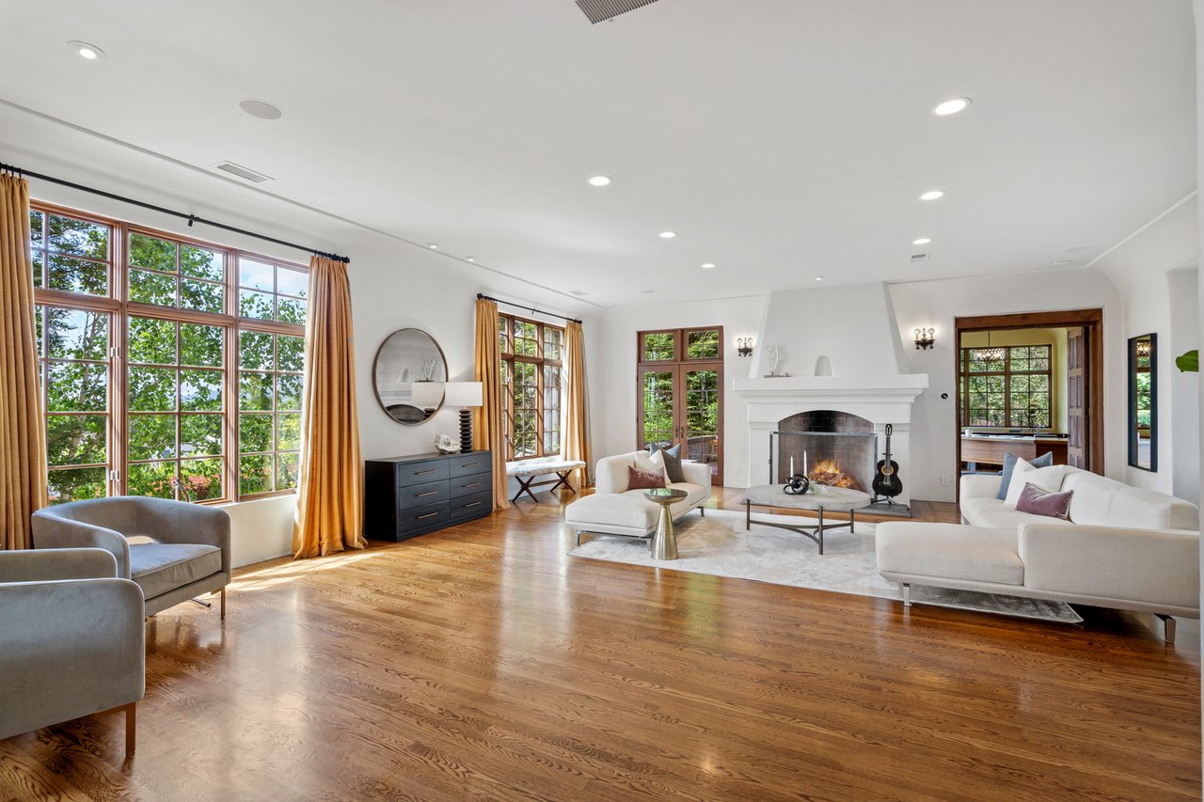
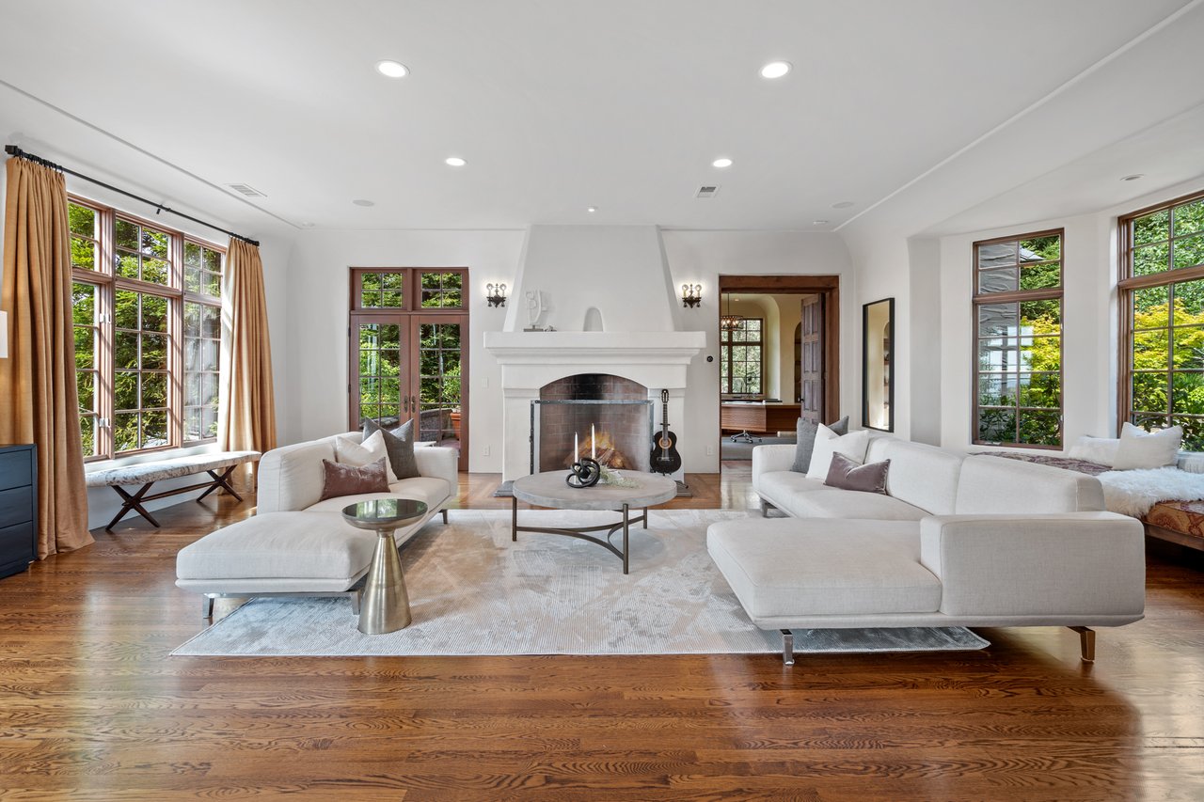
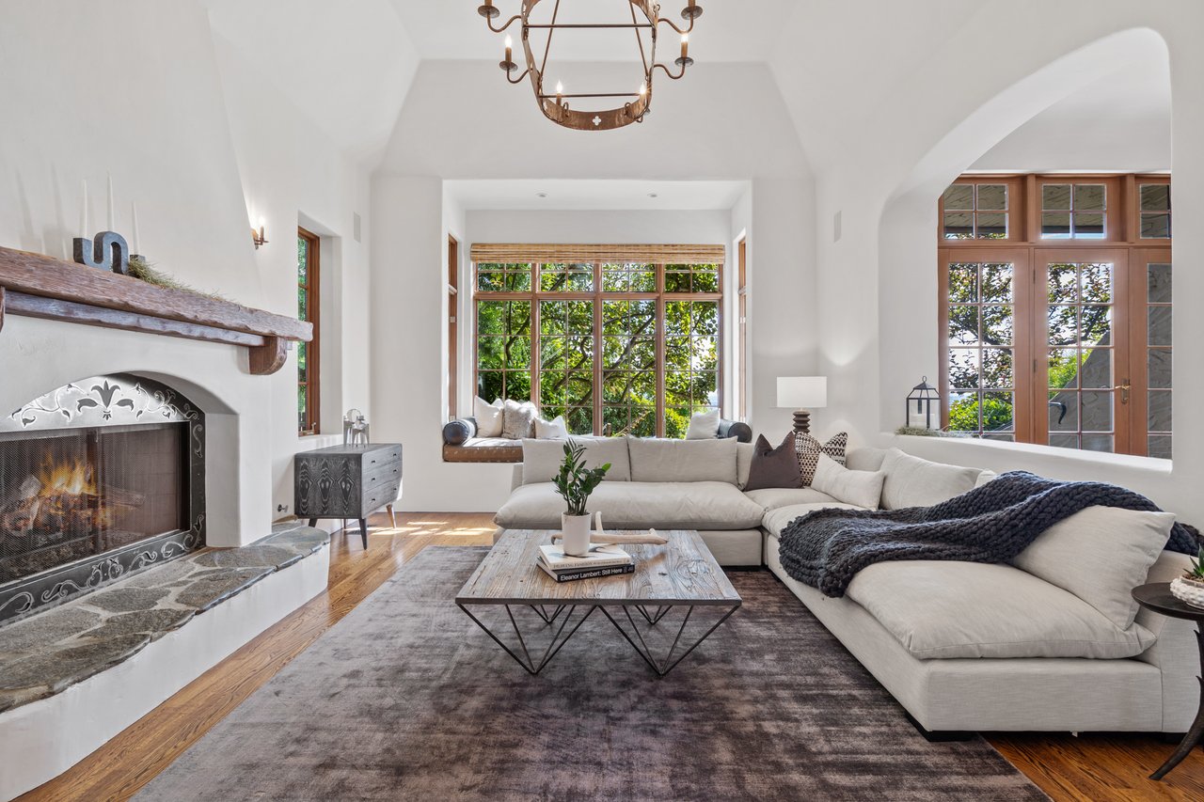
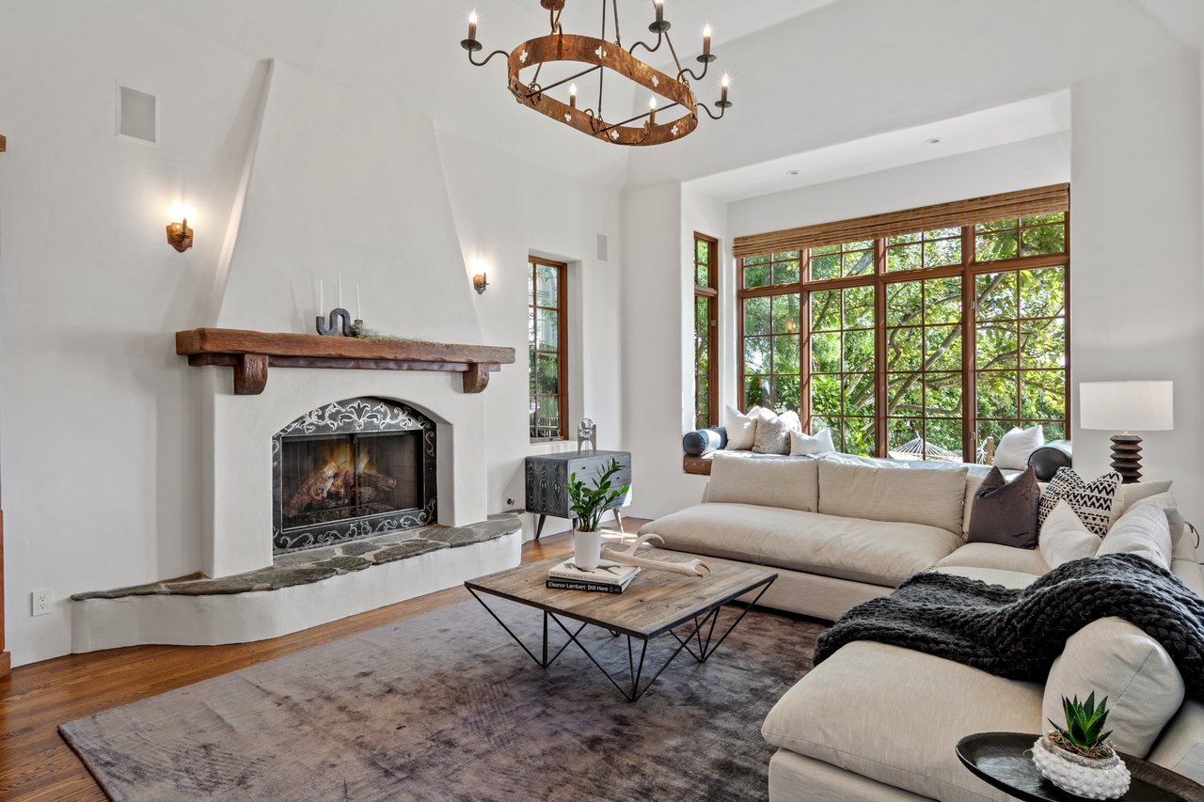
Living room with a white fireplace, hardwood floors, and large windows overlooking greenery.
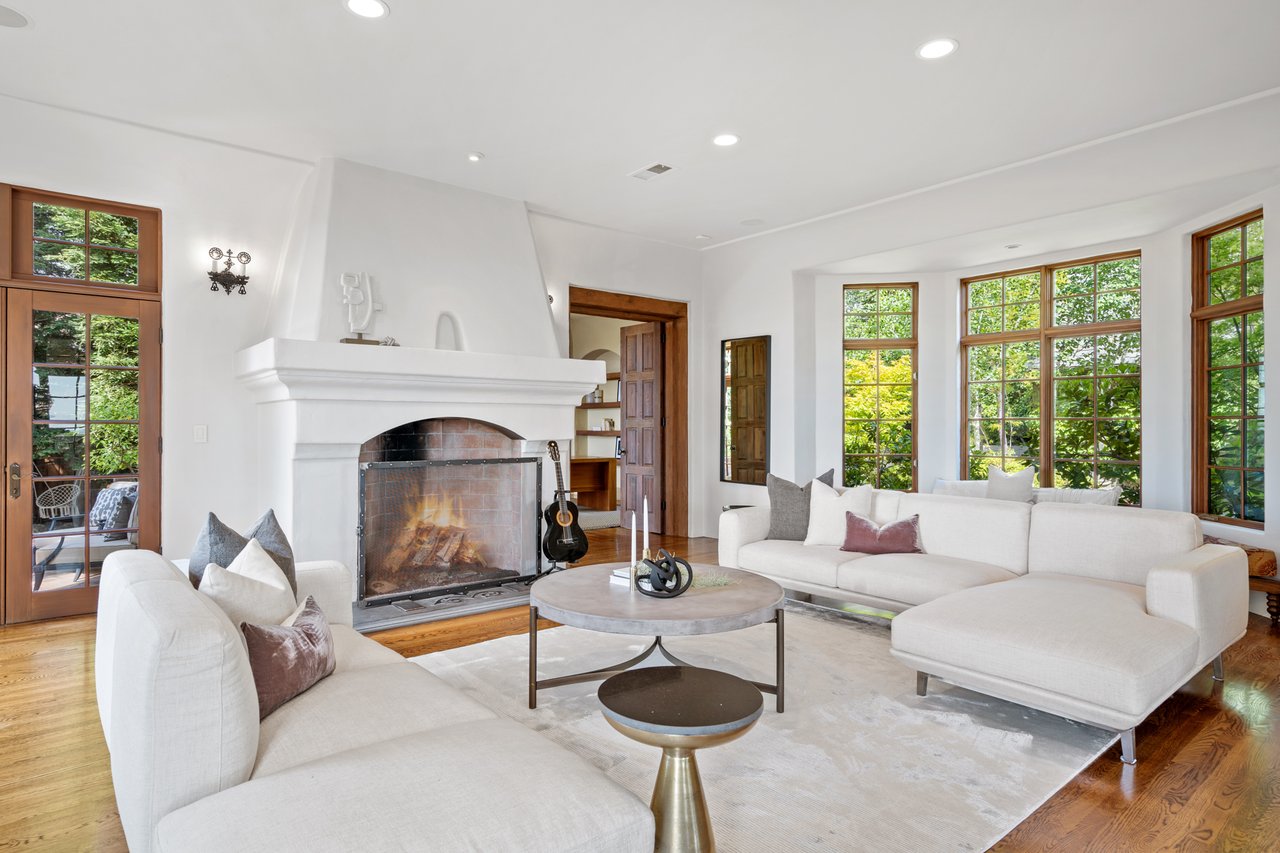
Living room with white sofas around a fireplace, wood floors, and tall windows overlooking greenery.
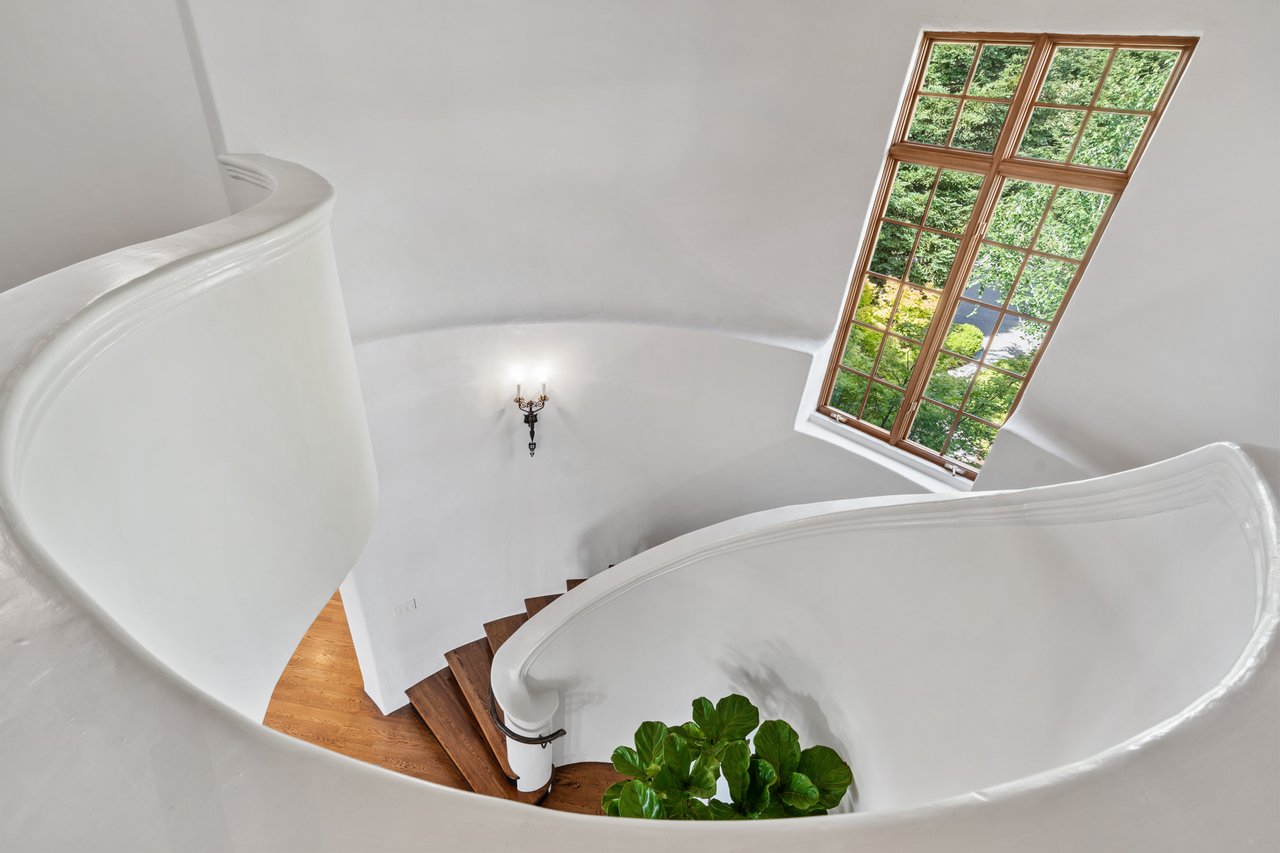
Curved staircase beneath a circular wood-vaulted ceiling, with a tall window and leafy plant.
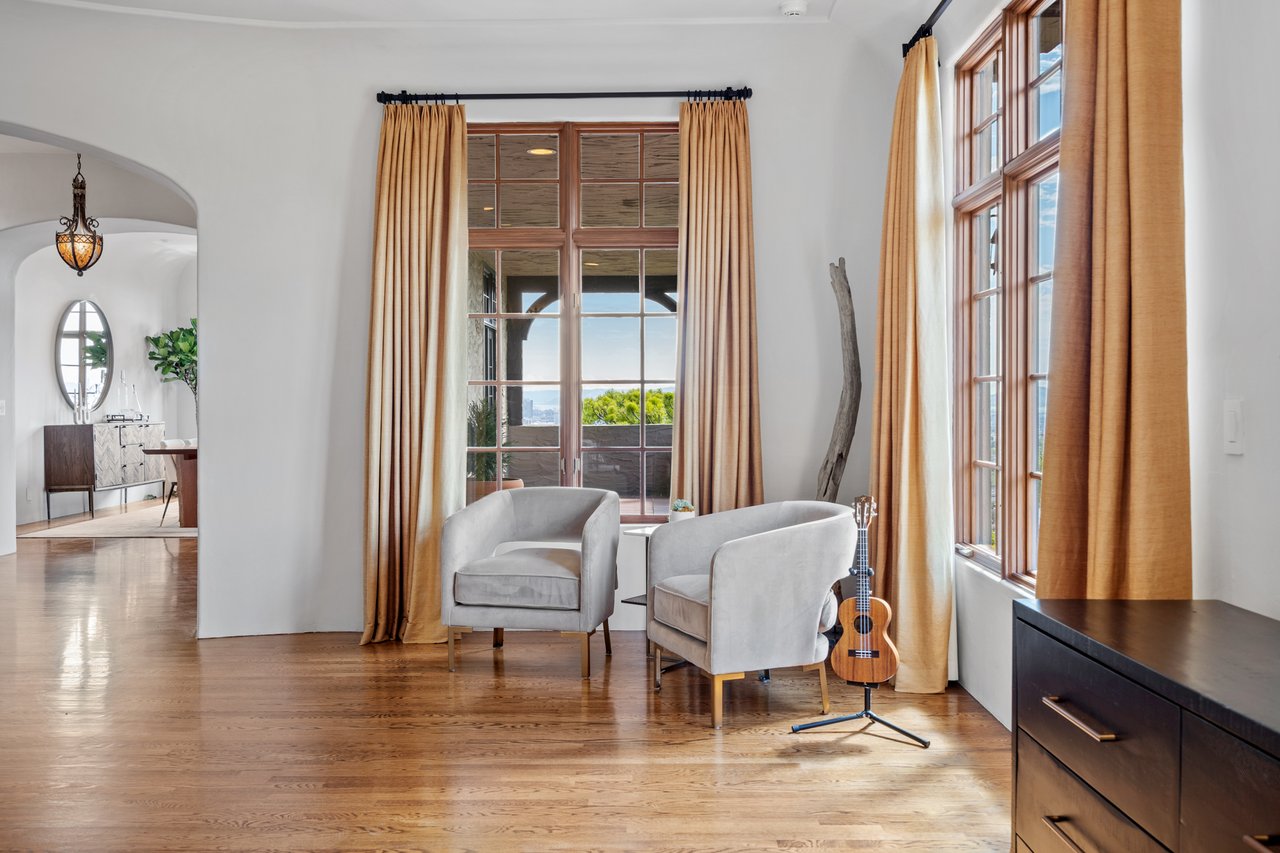
Sitting area with two gray armchairs, tall wood-framed windows, and a guitar.
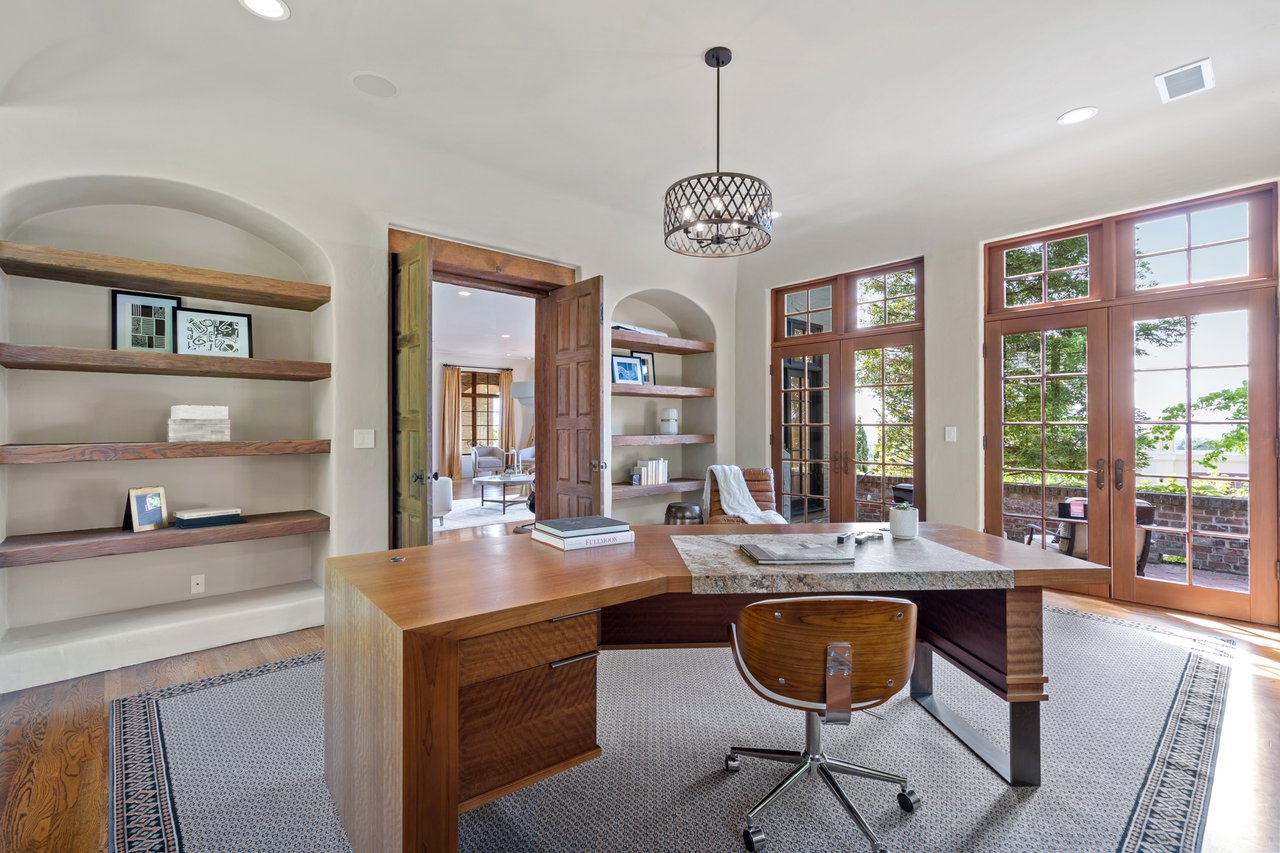
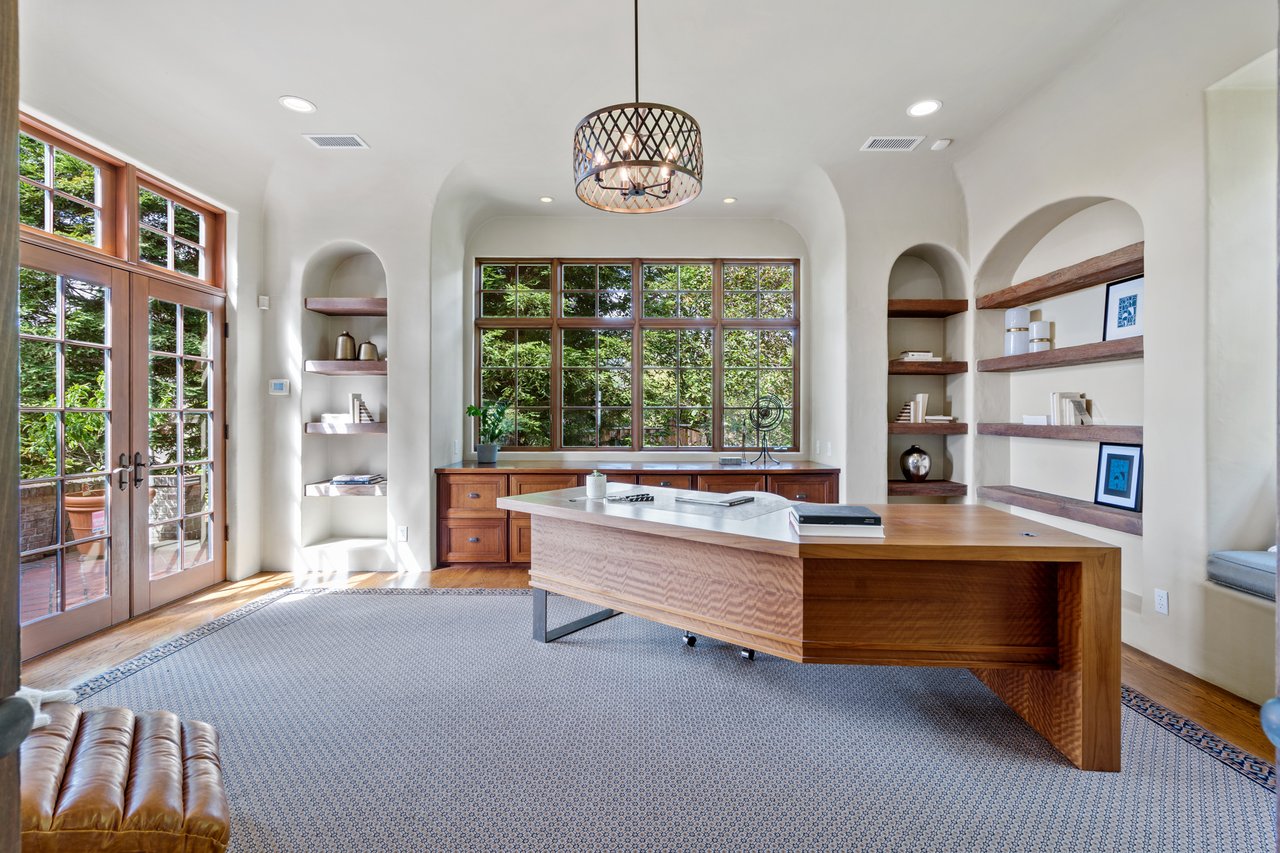
Home office with a wood-and-stone desk, built-in shelves, and tall glass doors overlooking greenery.
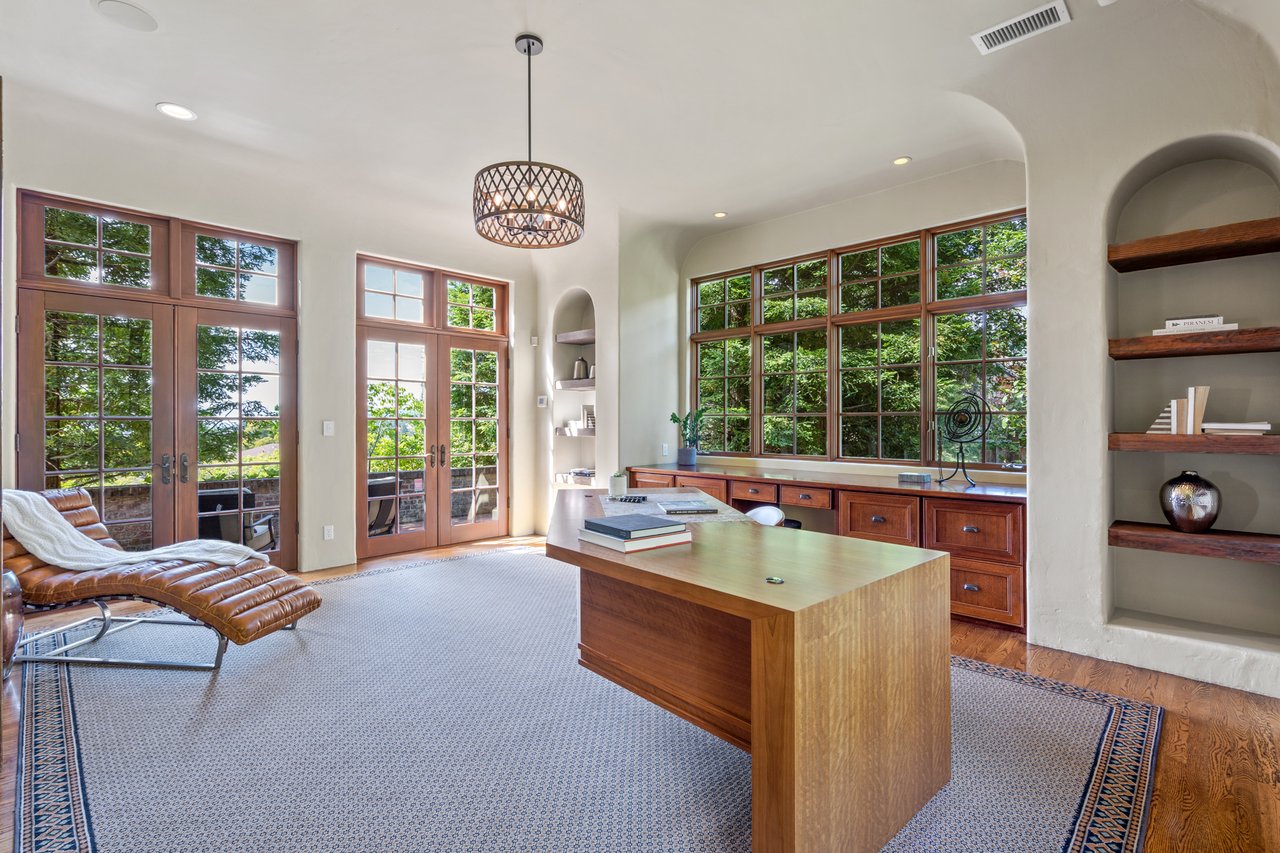
Home office with a large wooden desk, built-in cabinetry, and tall windows overlooking greenery.
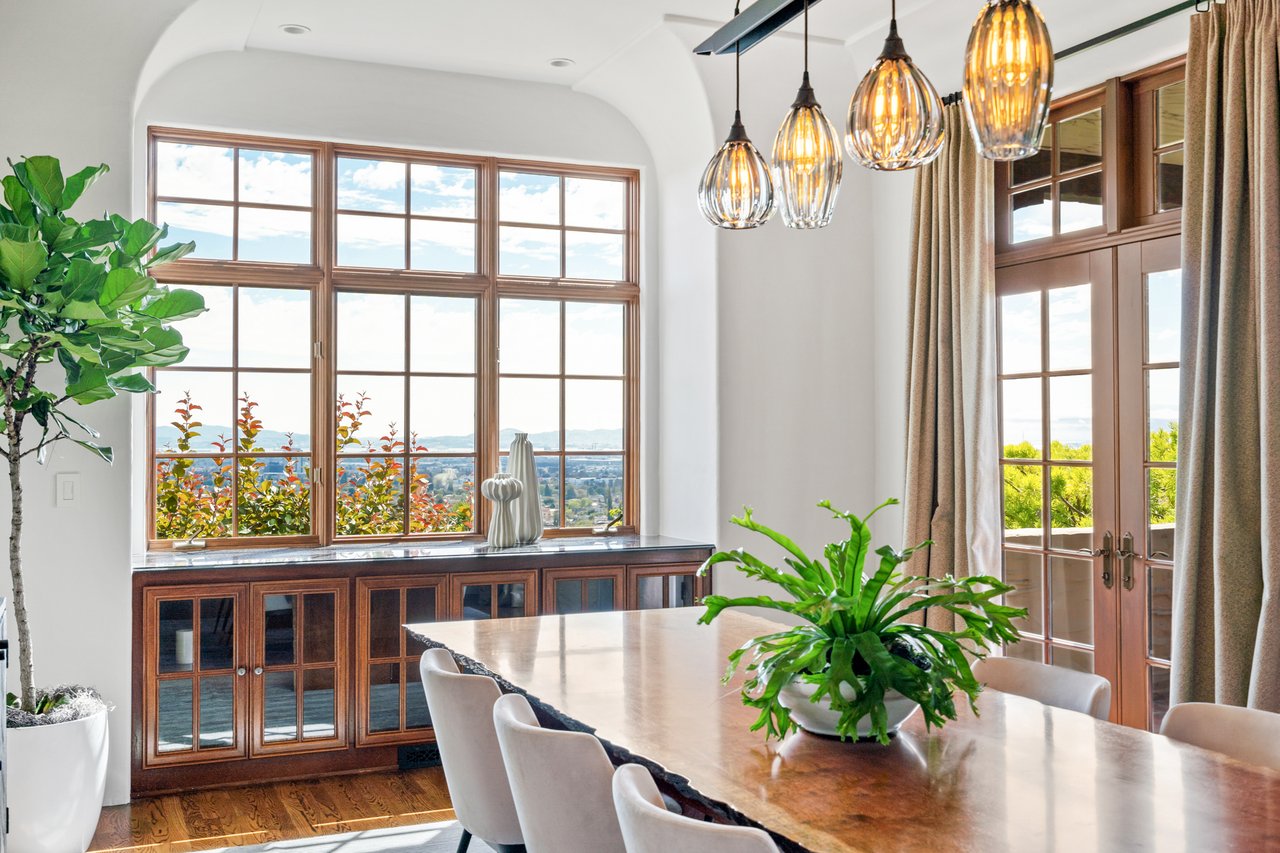
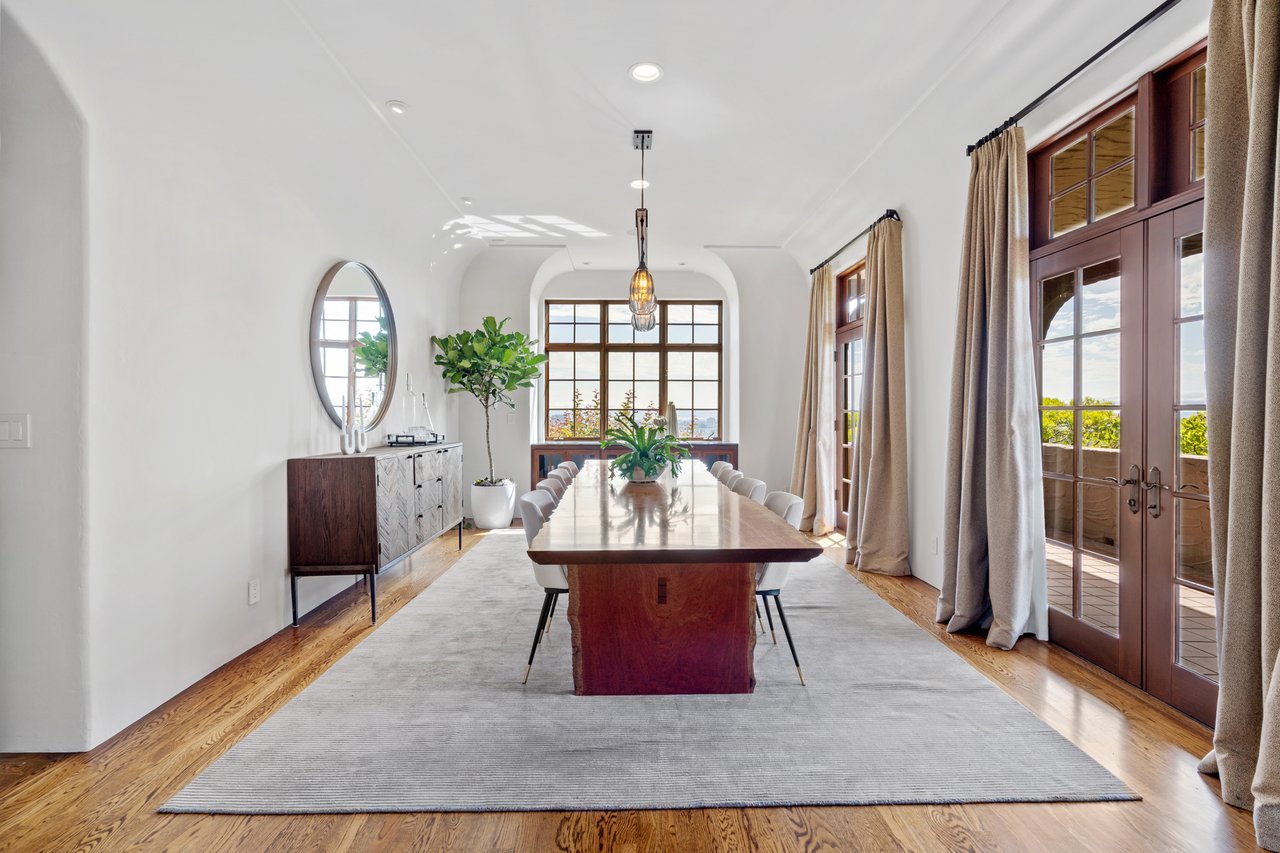
Dining room with a long wood table, built-in cabinets, and large windows overlooking the city and hills.
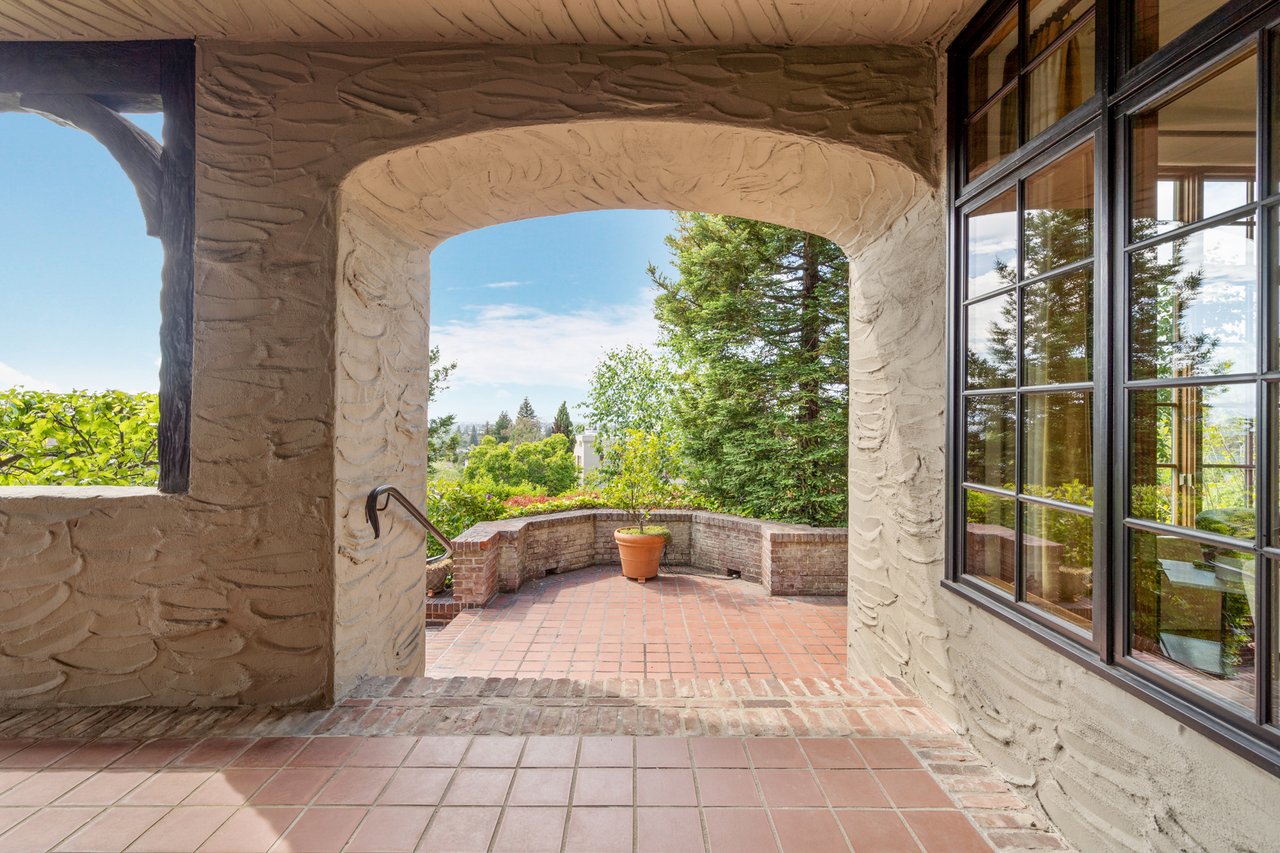
Covered terracotta-tile patio framed by stucco arches, opening to a brick planter and leafy trees.
Living room with a central fireplace, white sectional sofas, and large windows overlooking greenery.
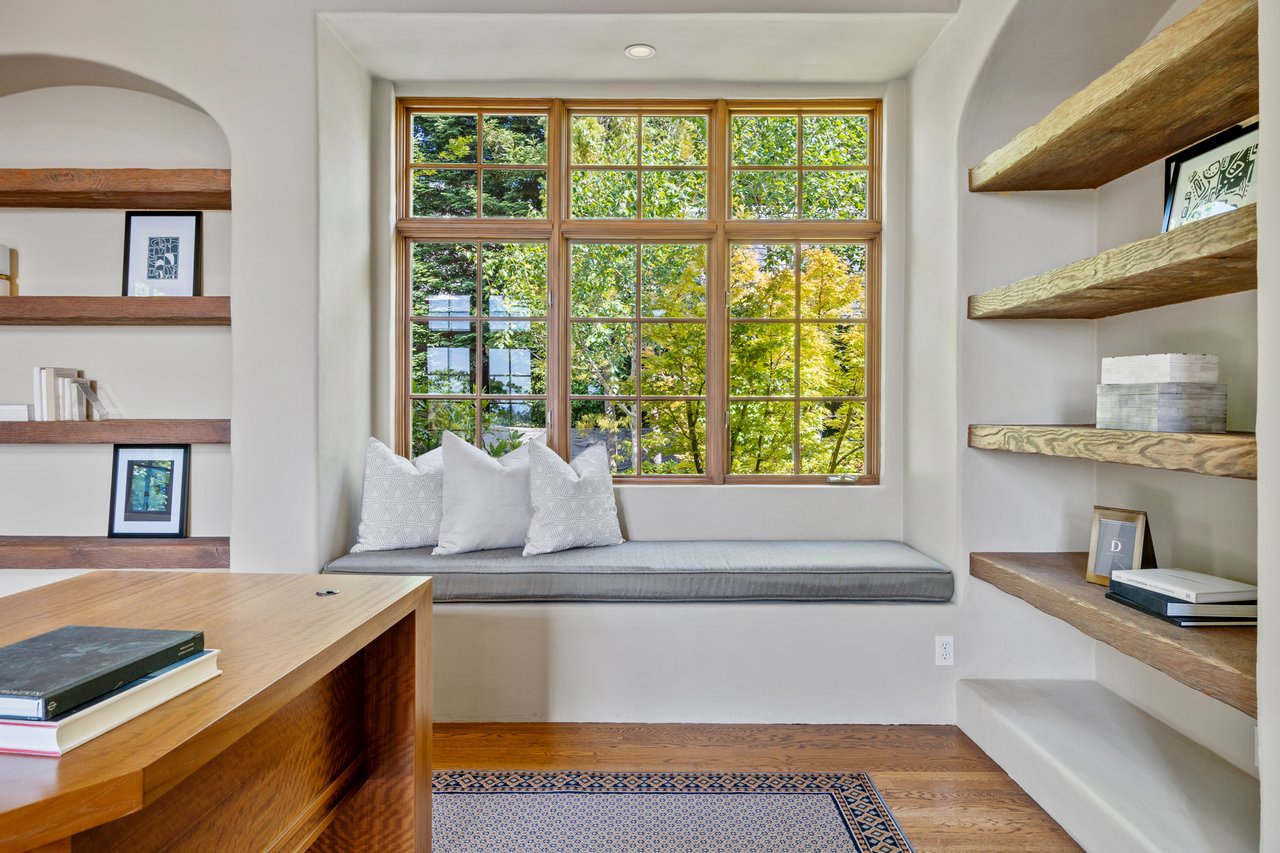
Home office nook with a built-in window seat, broad wood-framed window, and floating wood shelves.
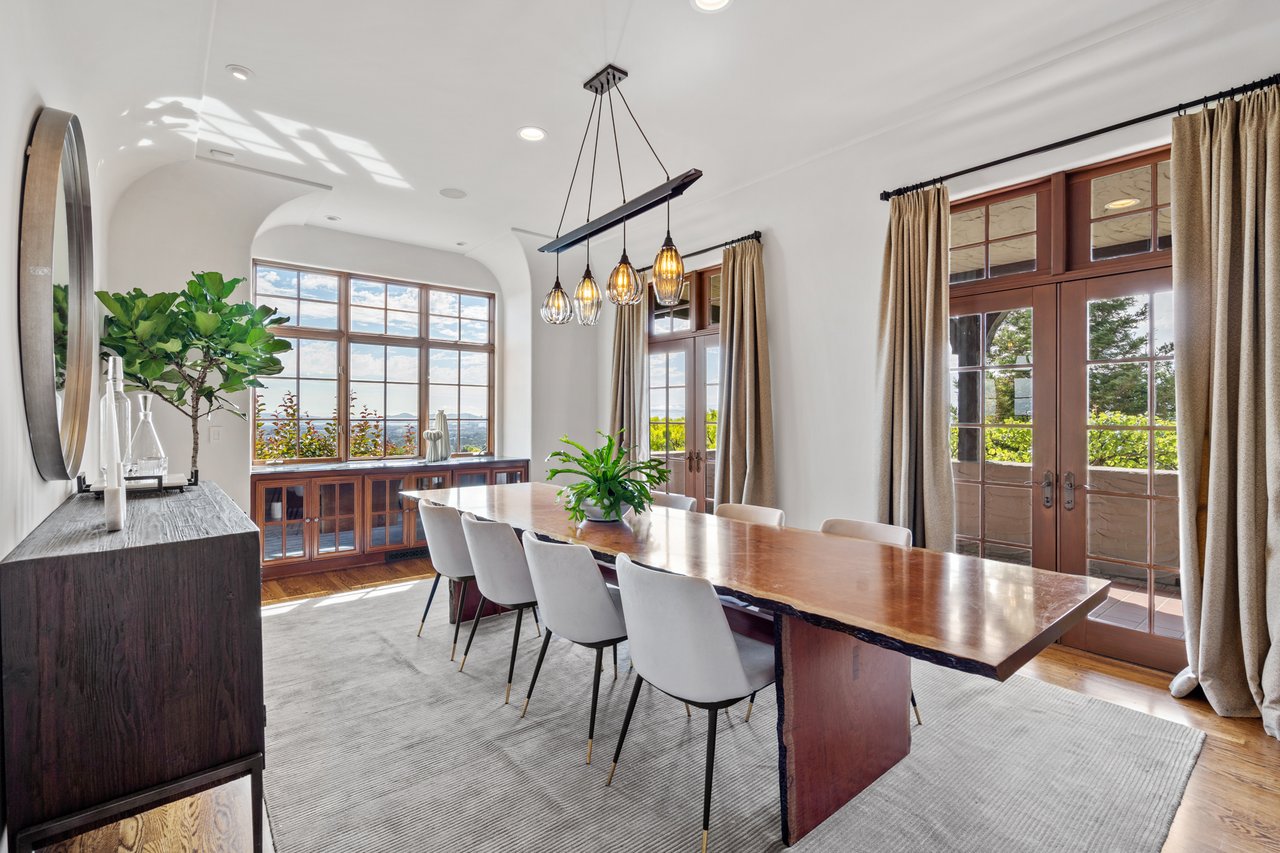
Dining room with a long wood table, pendant lights, arched ceiling, and large windows.
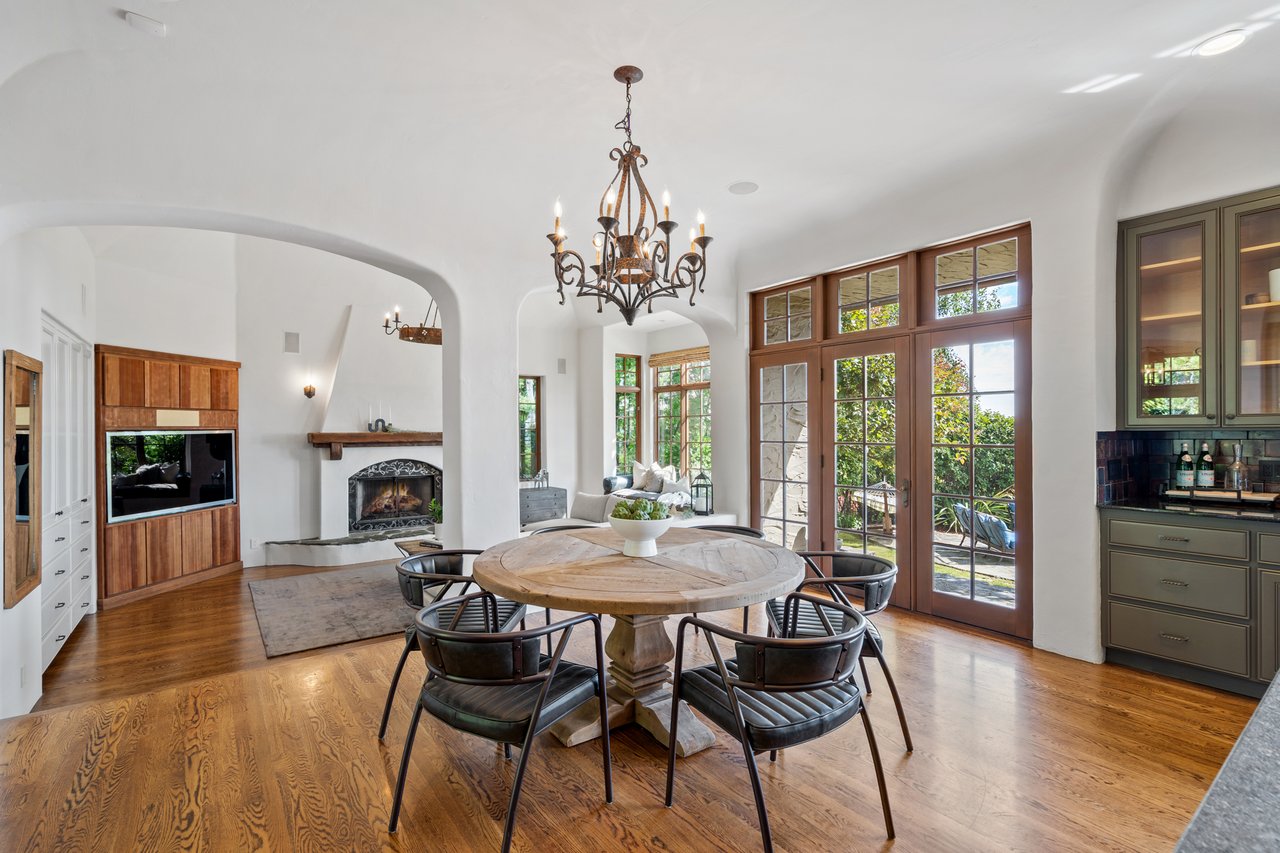
Dining room with a round wooden table, wrought-iron chandelier, arched fireplace, and tall garden-facing windows.
Home office with a large wood desk, arched built-ins, and tall windows overlooking greenery.
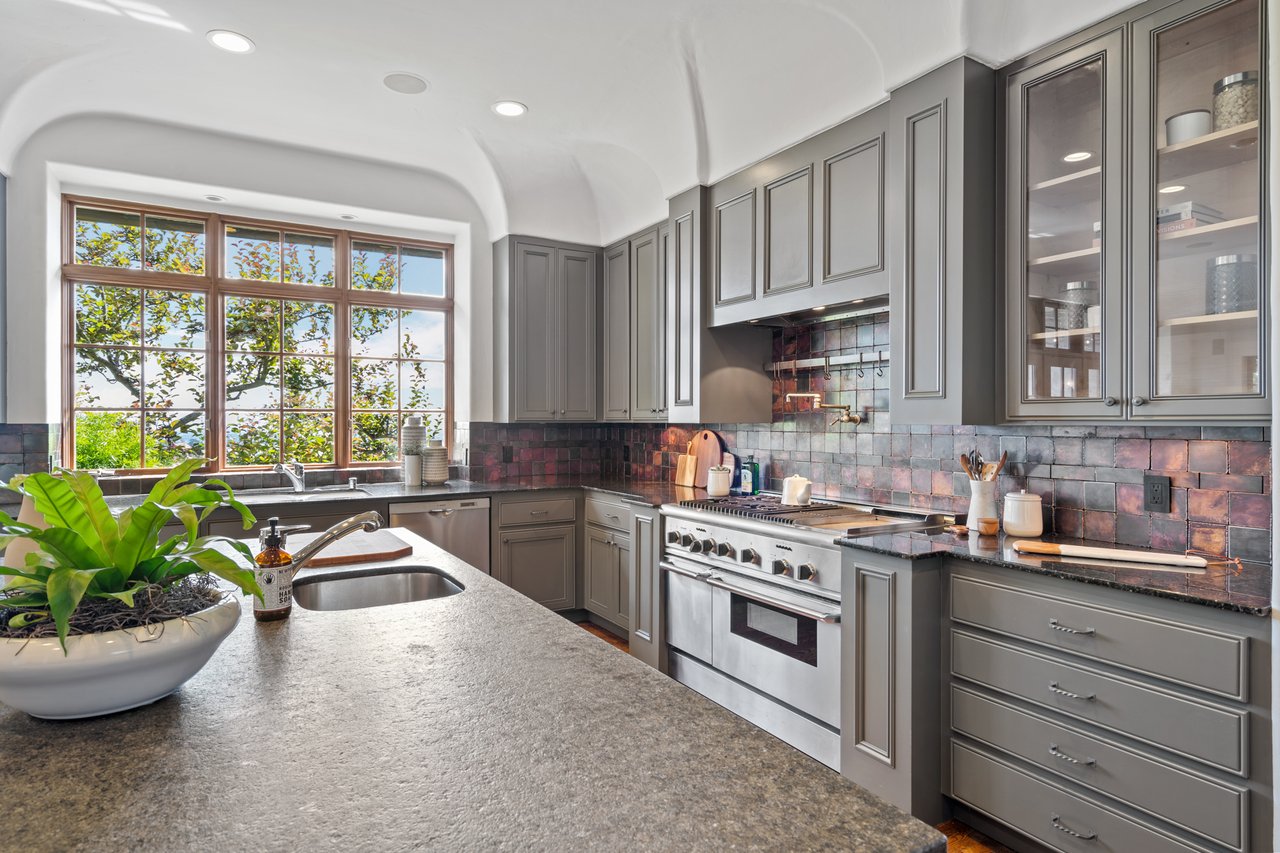
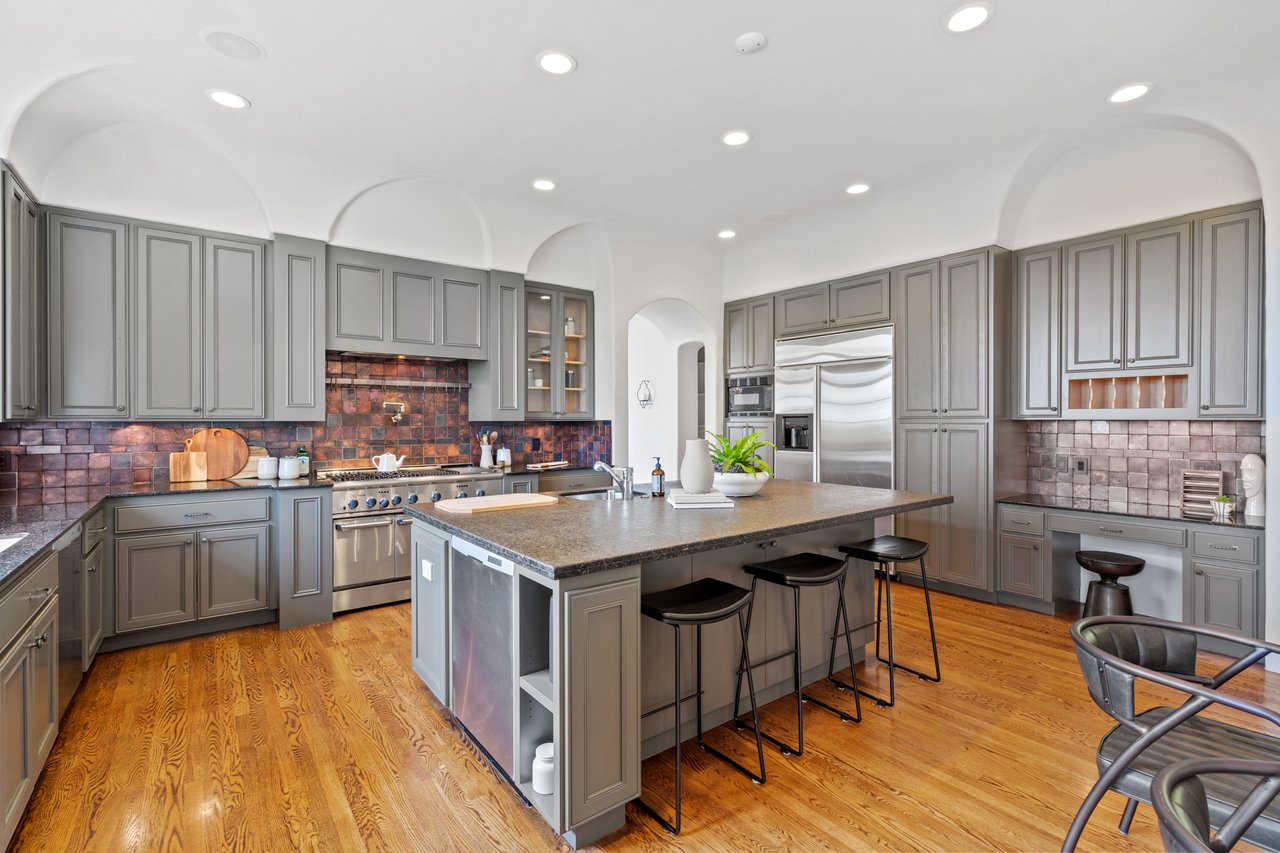
Kitchen with gray cabinetry, a large stainless range, colorful tile backsplash, and a wide window over the sink.
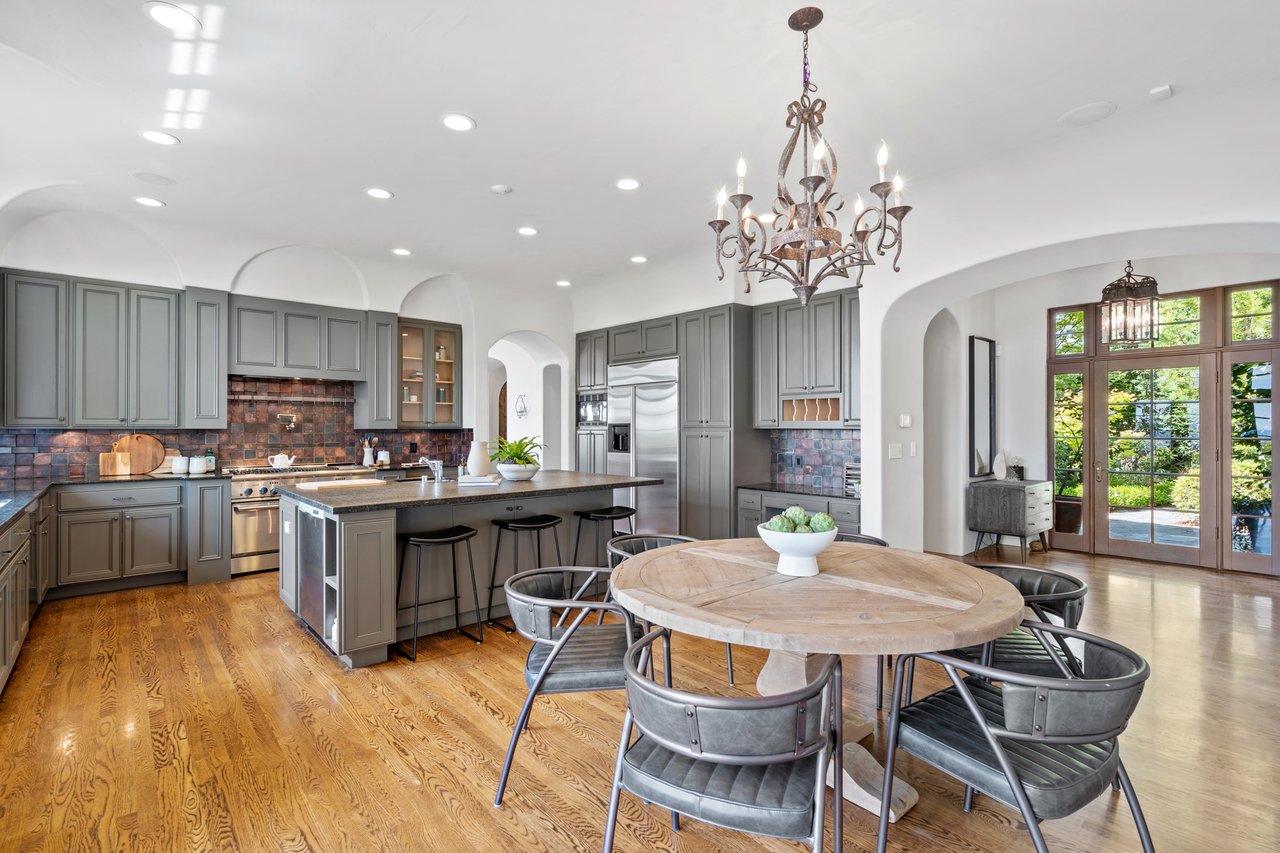
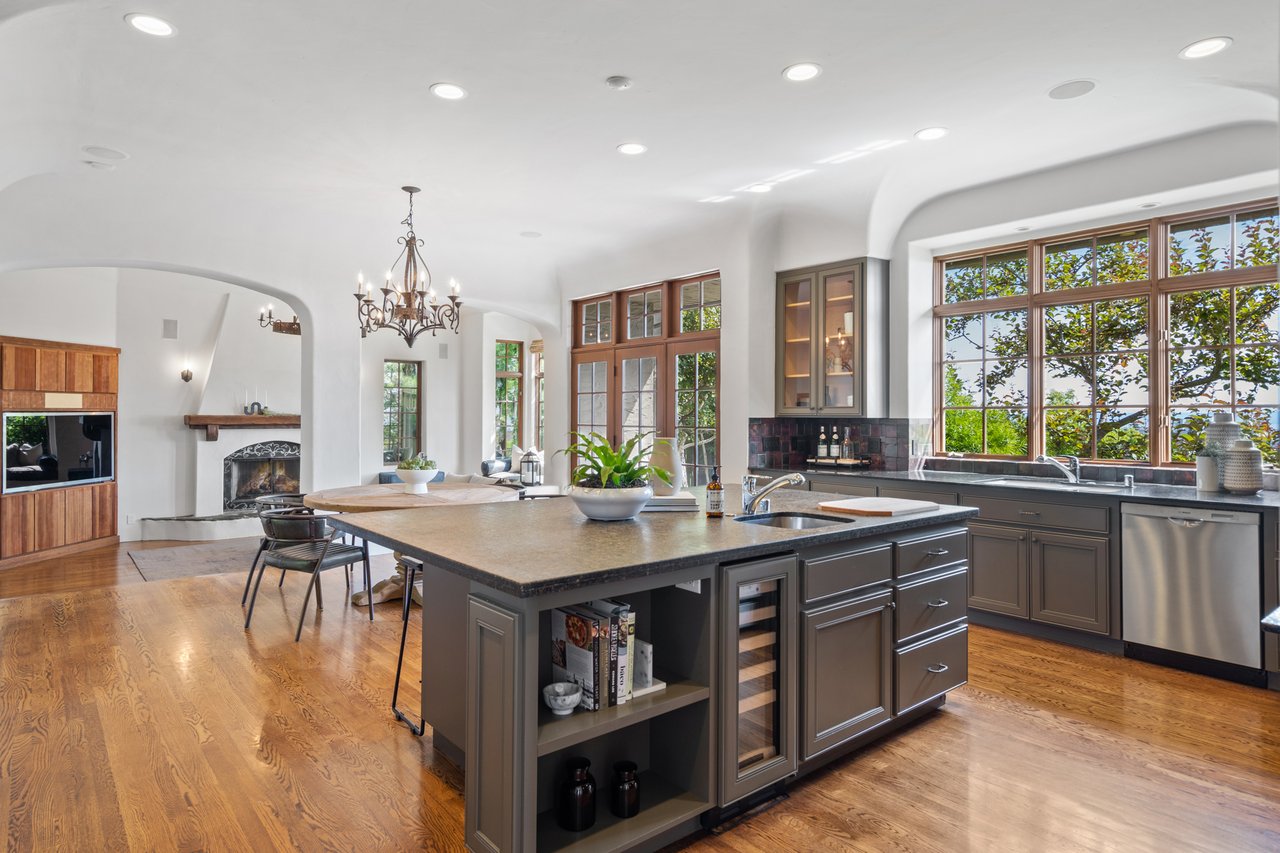
Spacious kitchen with gray cabinetry, a large island, and a round dining table beside garden-facing doors.
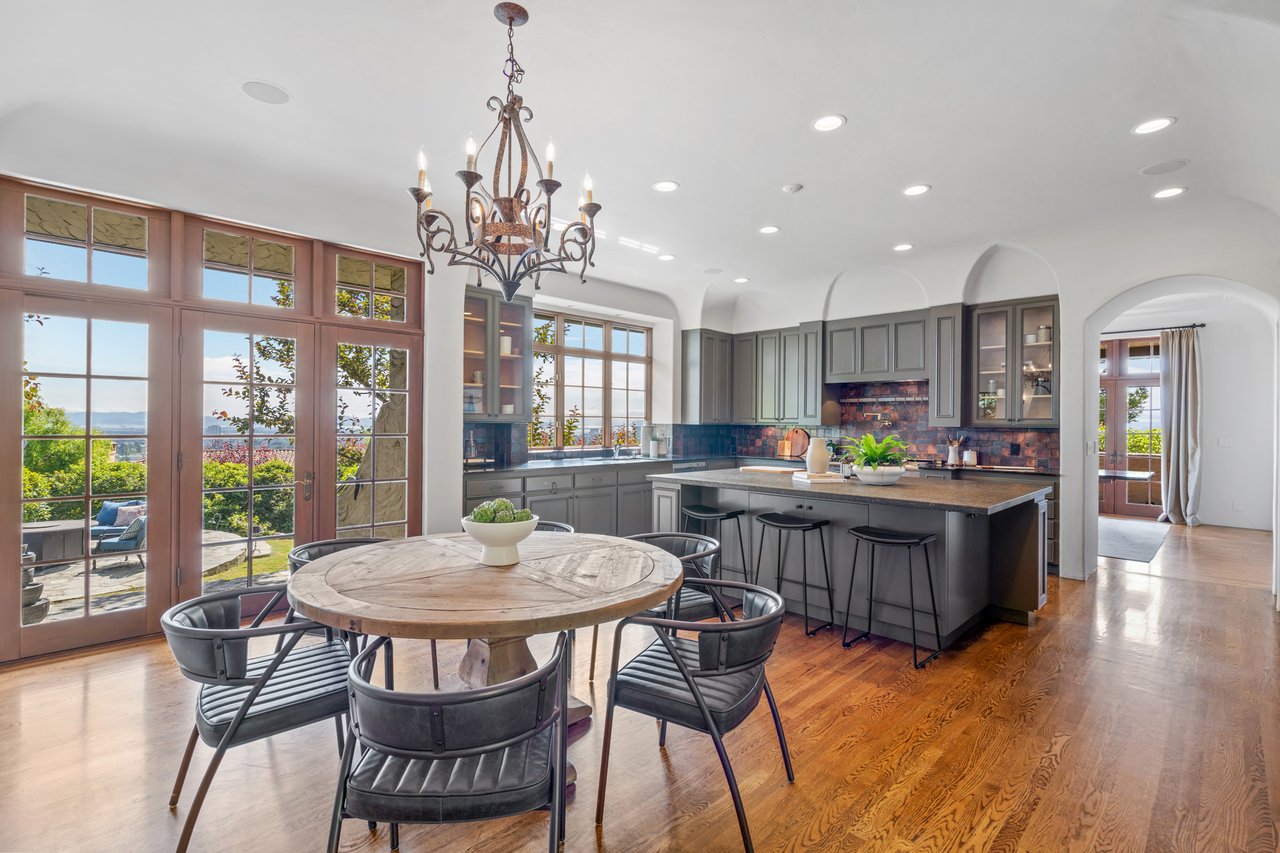
Kitchen and dining area with a large island, round wood table, and tall French doors overlooking greenery and water.
Living room with a white sectional, ornate fireplace, and tall windows overlooking greenery.
Dining room with a long table, oval mirror, and tall wood-framed windows and doors.
Spacious kitchen with a large island, dark cabinetry, and tall windows beside an open living area.
Spacious kitchen with a large island, gray cabinetry, colorful tile backsplash, and hardwood floors.
Stone patio with blue outdoor seating and a hammock overlooks the city and bay.
Living room with a rustic fireplace, cream sectional, and tall windows overlooking leafy trees.
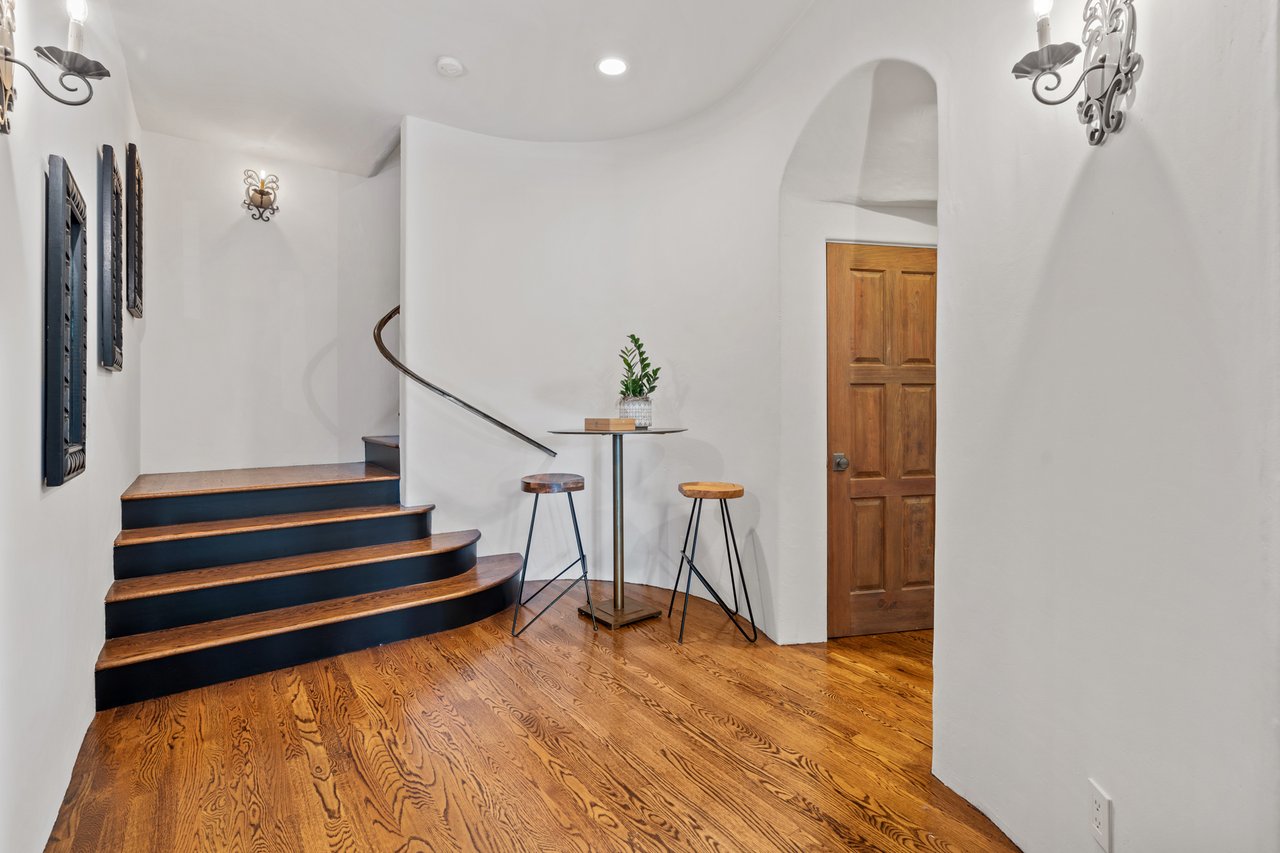
Entry hall with a curved staircase, hardwood floors, and a small table with stools.
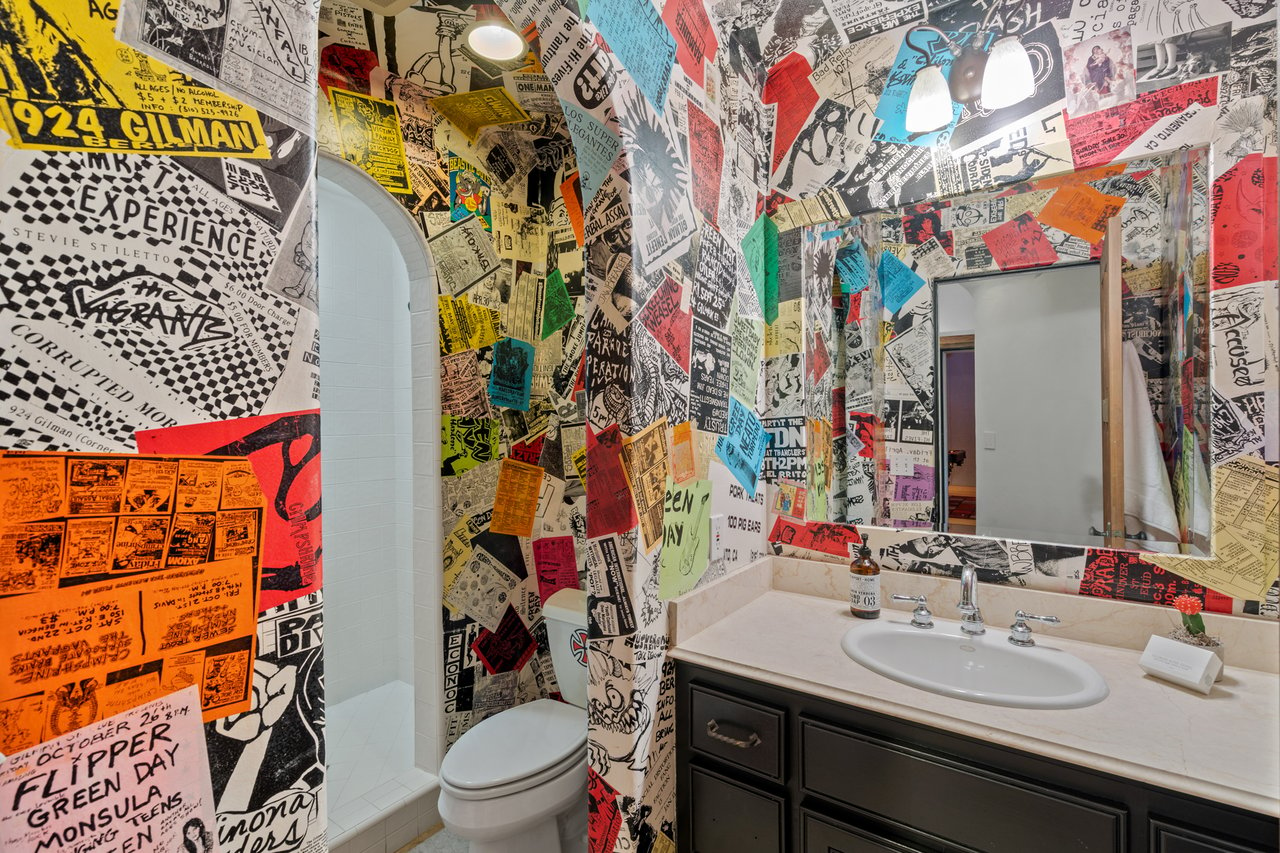
Bathroom with collage-covered walls, a white-tiled shower, and a dark vanity with an oval sink.
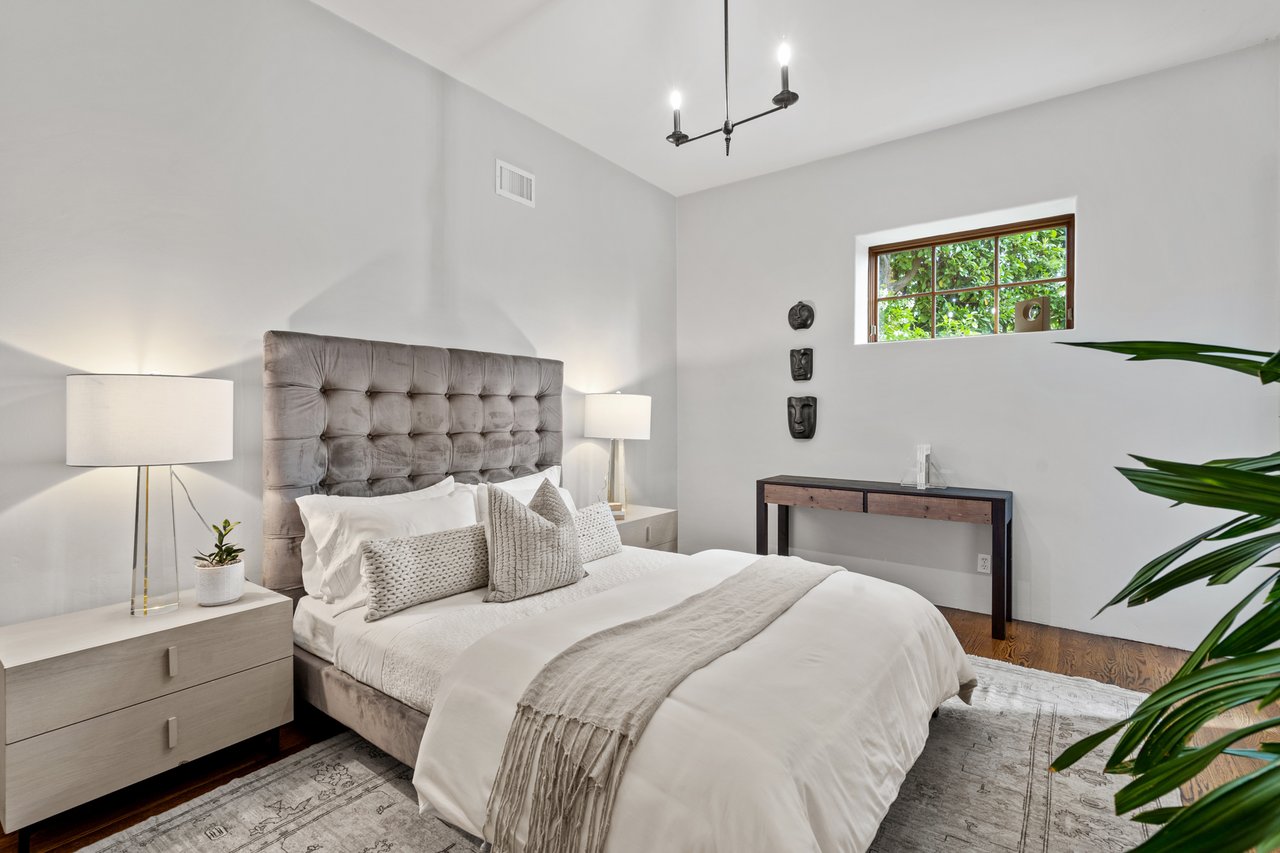
Staged bedroom with a gray tufted headboard, white bedding, and a high window overlooking greenery.
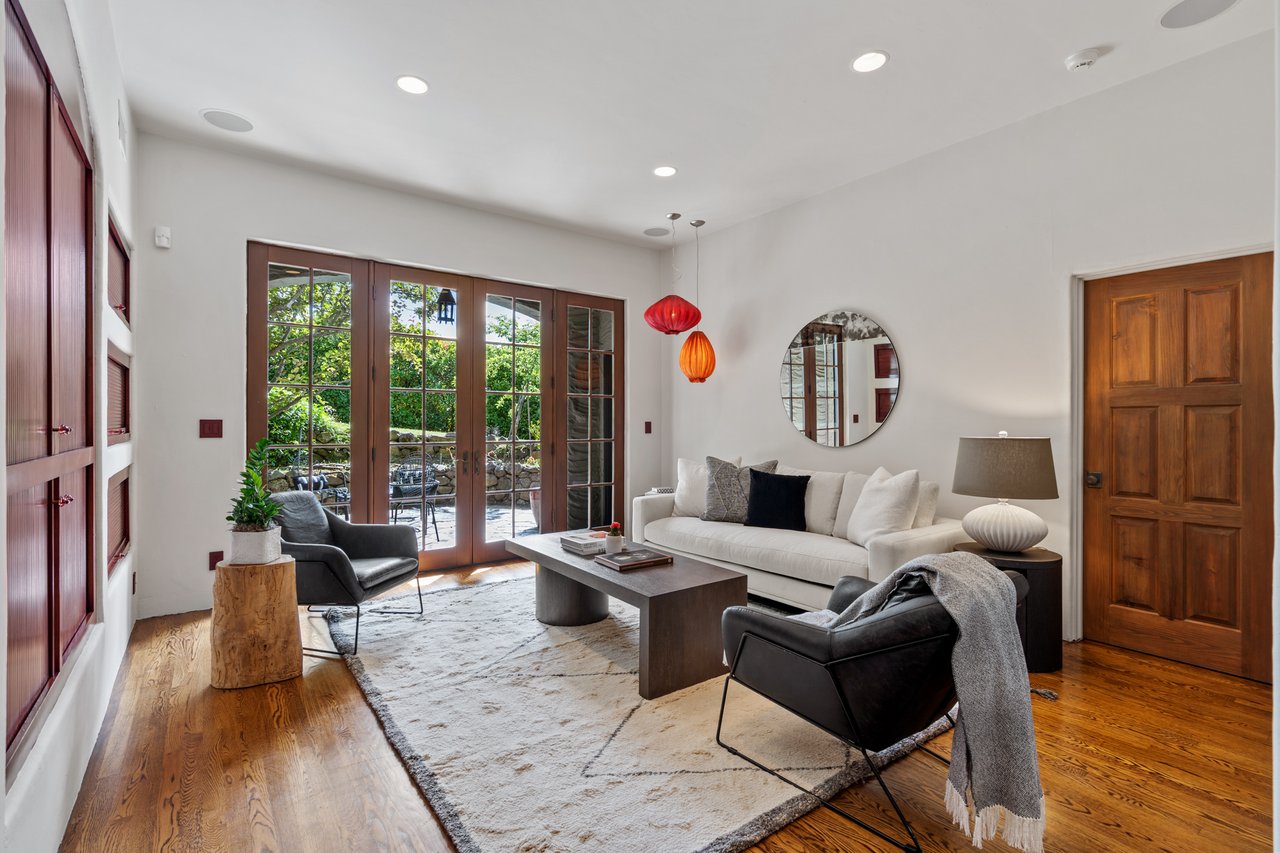
Living room with a white sofa, black lounge chairs, and tall glass doors opening to a leafy patio.
Interior wall covered in overlapping colorful concert flyers and newspaper clippings.
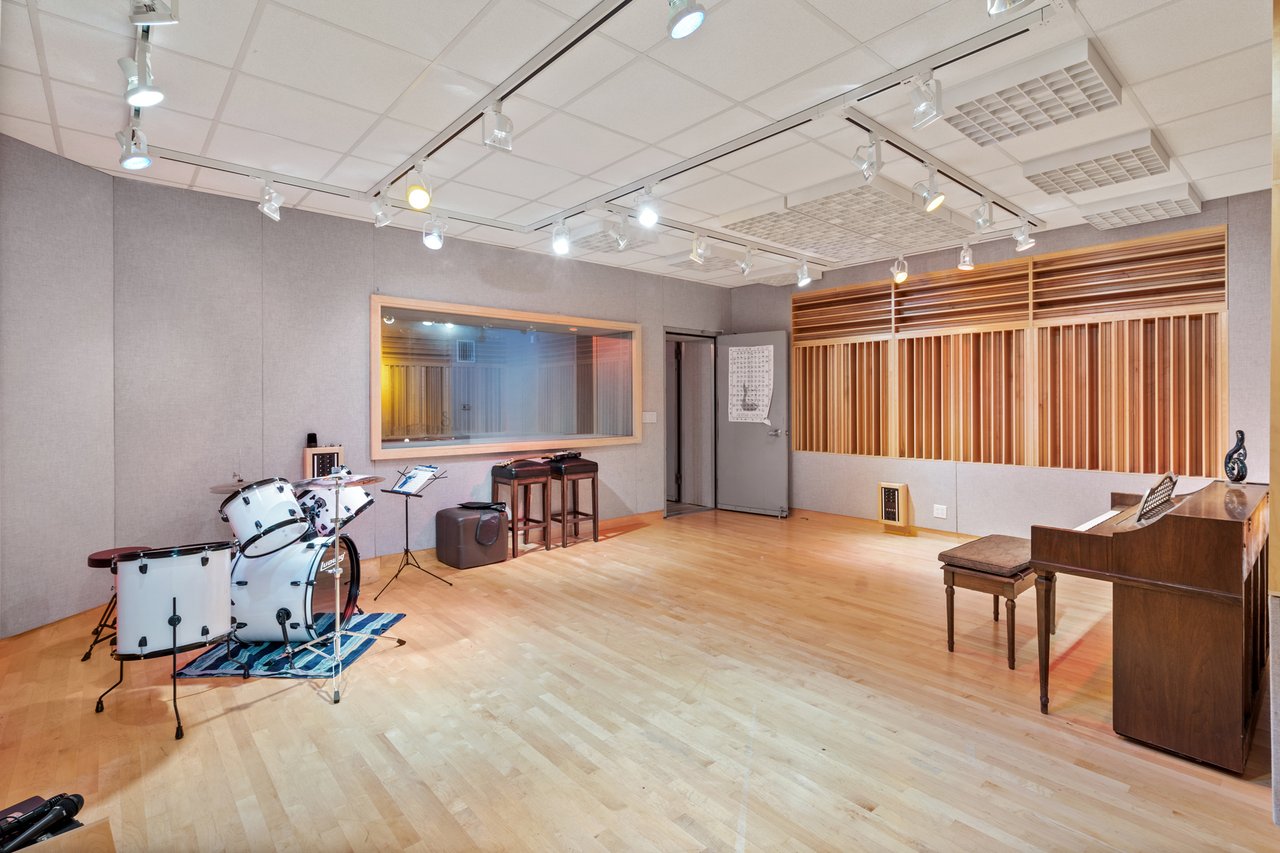
Music room with a drum kit, piano, wood floor, and acoustic wall panels.
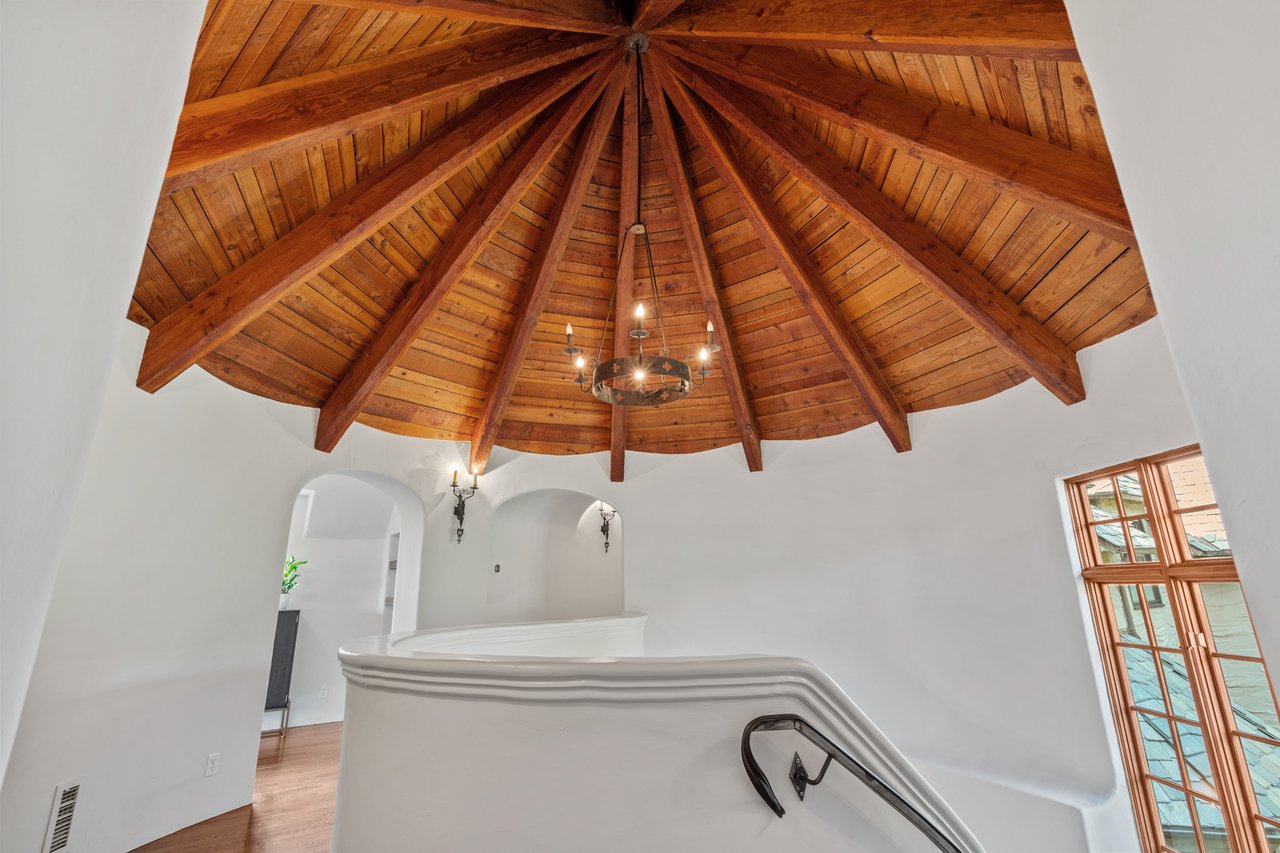
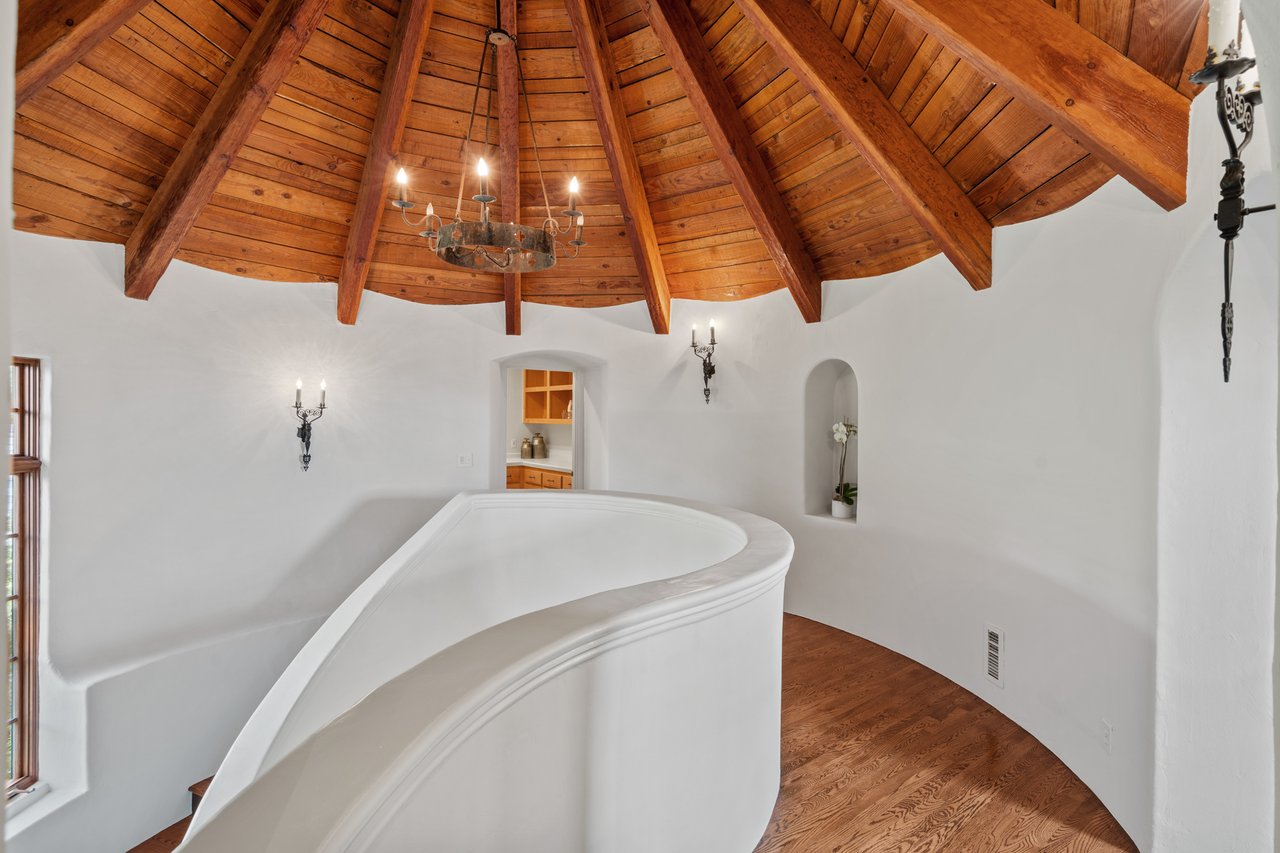
Stair landing beneath a dramatic wood-plank vaulted ceiling with exposed beams and a rustic chandelier.
Curved staircase with white balustrades and dark wood steps beside a tall window overlooking greenery.
Bathroom with a sculptural white tub beneath a vaulted wood ceiling and exposed beams.
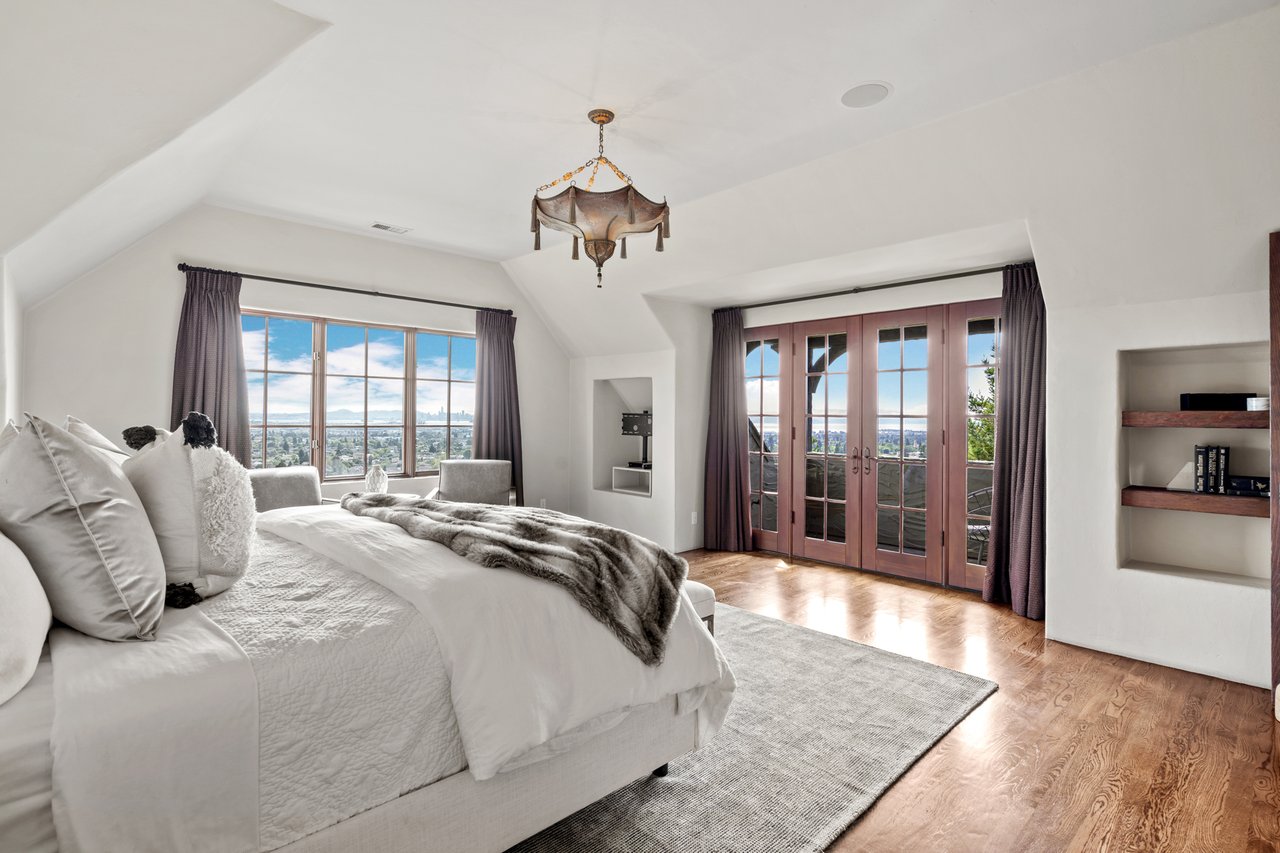
Furnished bedroom with wood-framed French doors, hardwood floors, and a distant city view.
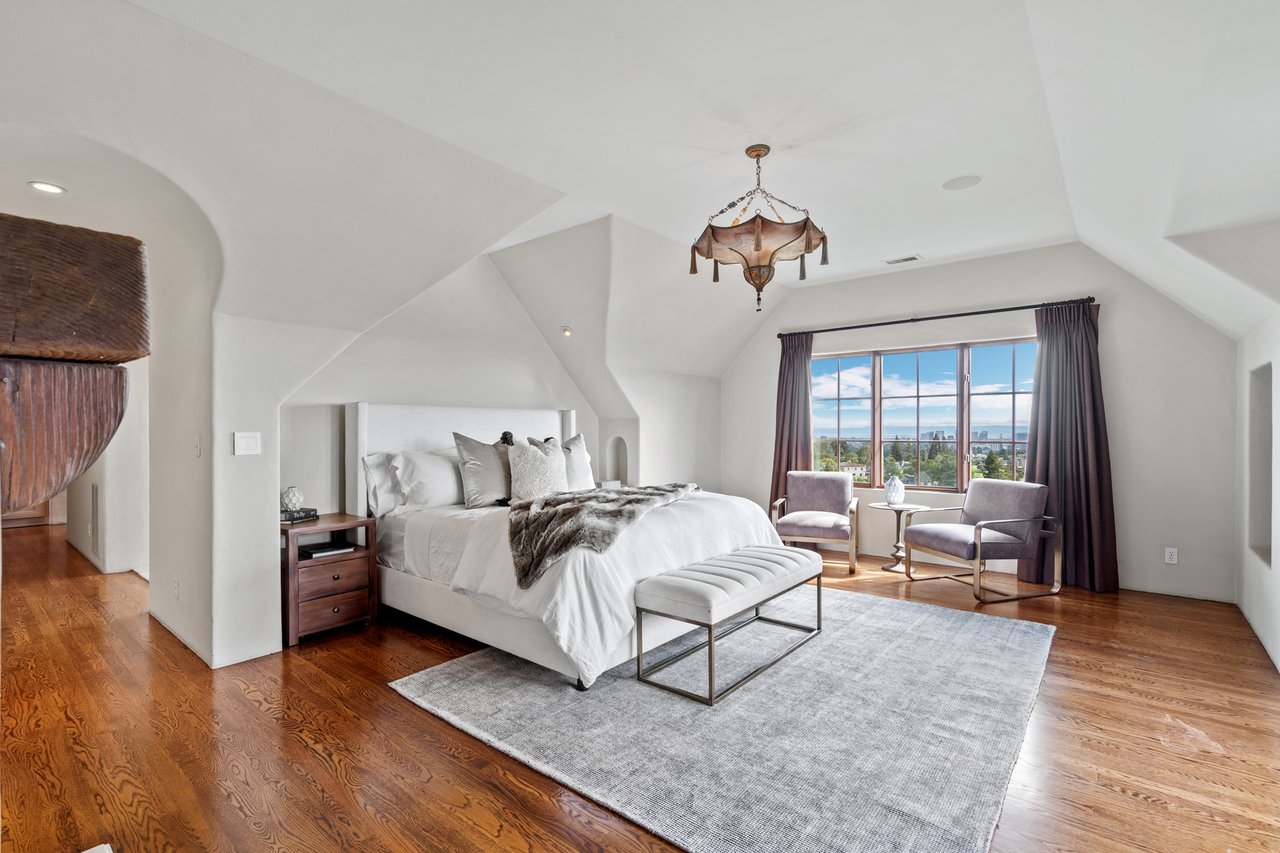
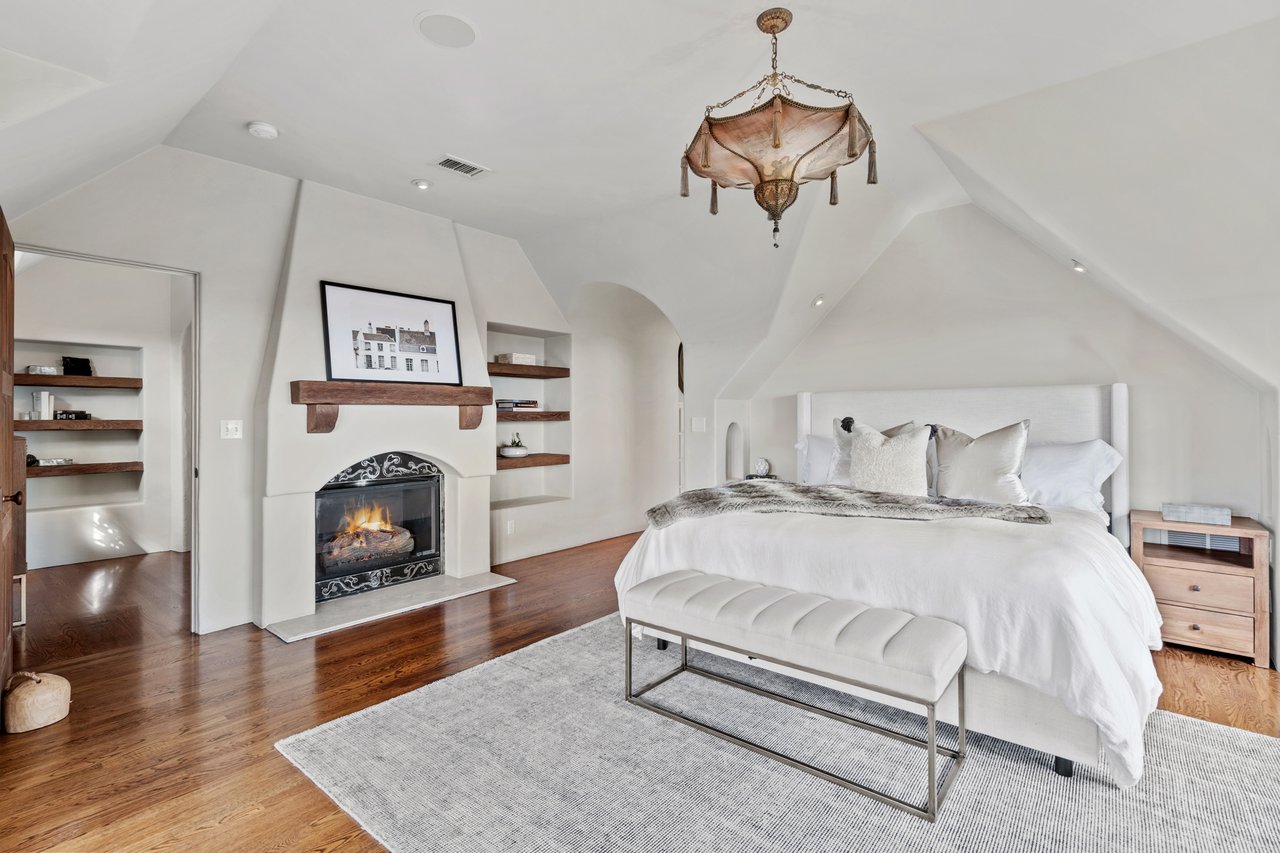
Attic-style primary bedroom with vaulted ceilings, a large bed, and Oakland skyline views through the window.
Bedroom with a vaulted ceiling, white bed, and lit fireplace
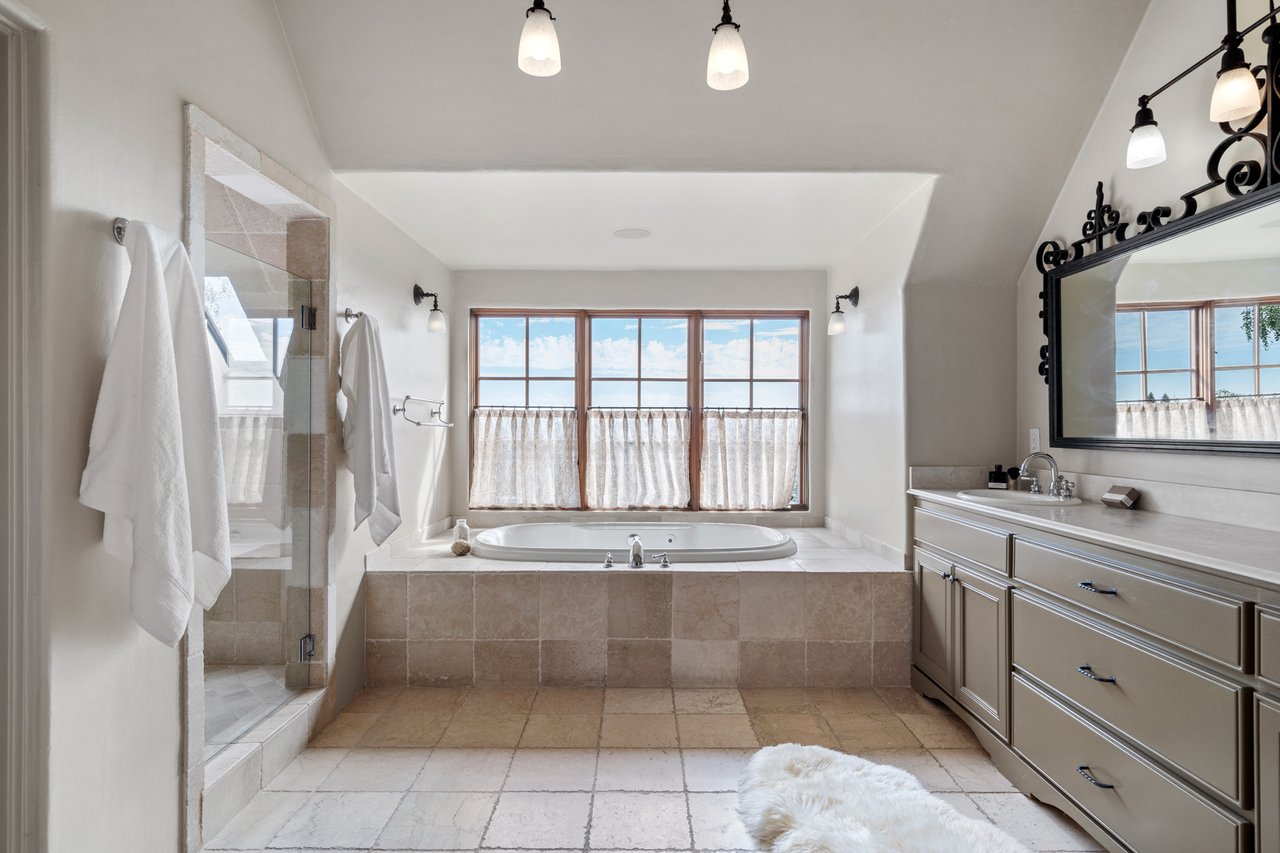
Primary bathroom with a tiled shower, soaking tub beneath a large window, and long vanity.
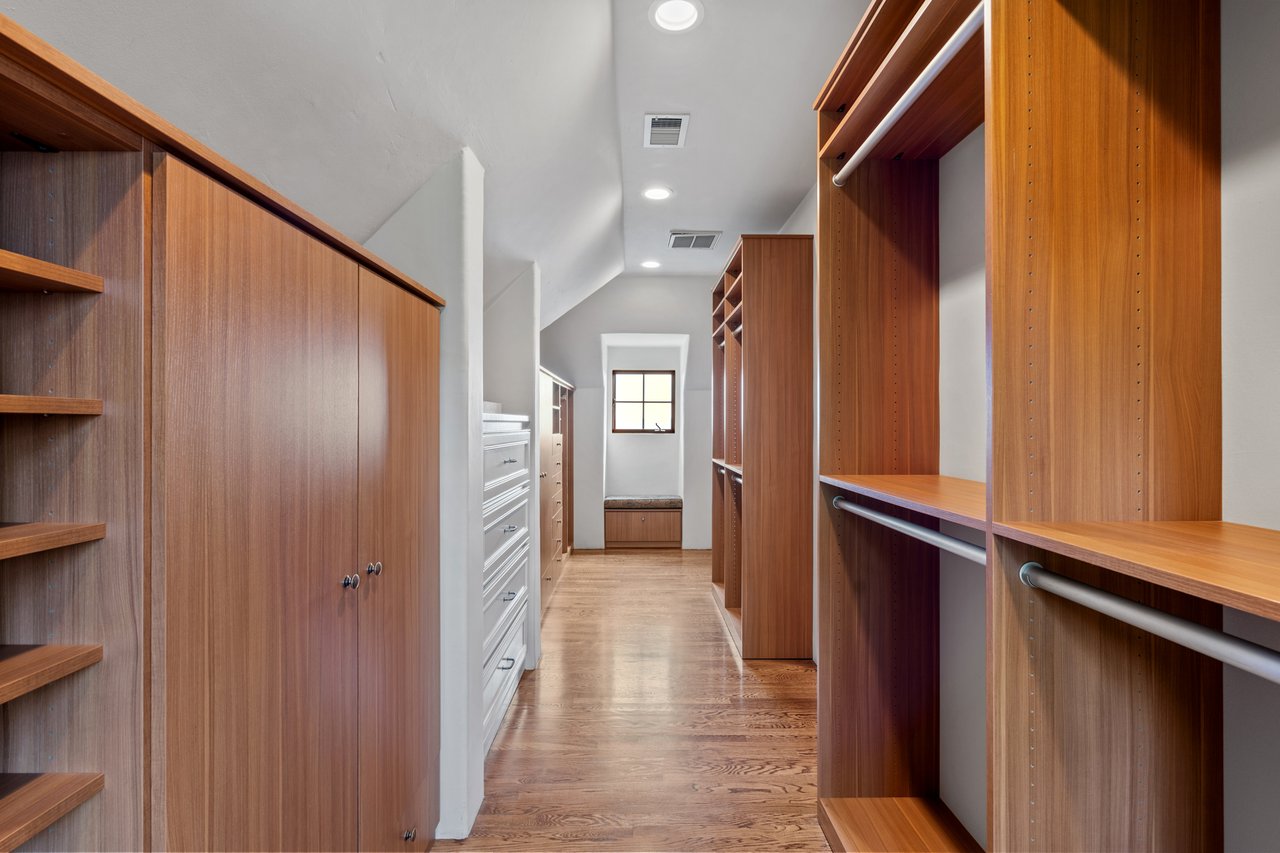
Walk-in closet with extensive wood cabinetry, open shelving, hanging rods, and hardwood floors.
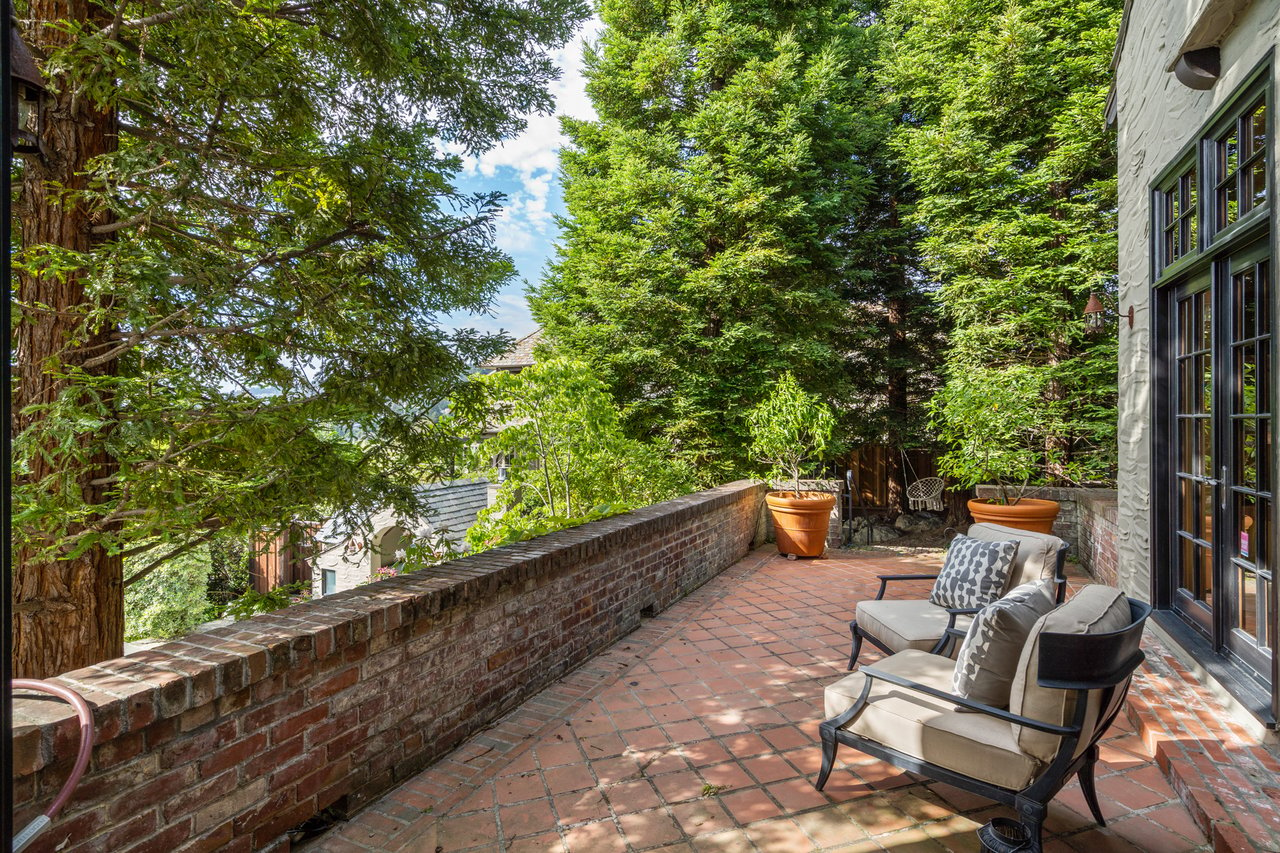
Brick patio with cushioned lounge chairs, potted plants, and mature trees.
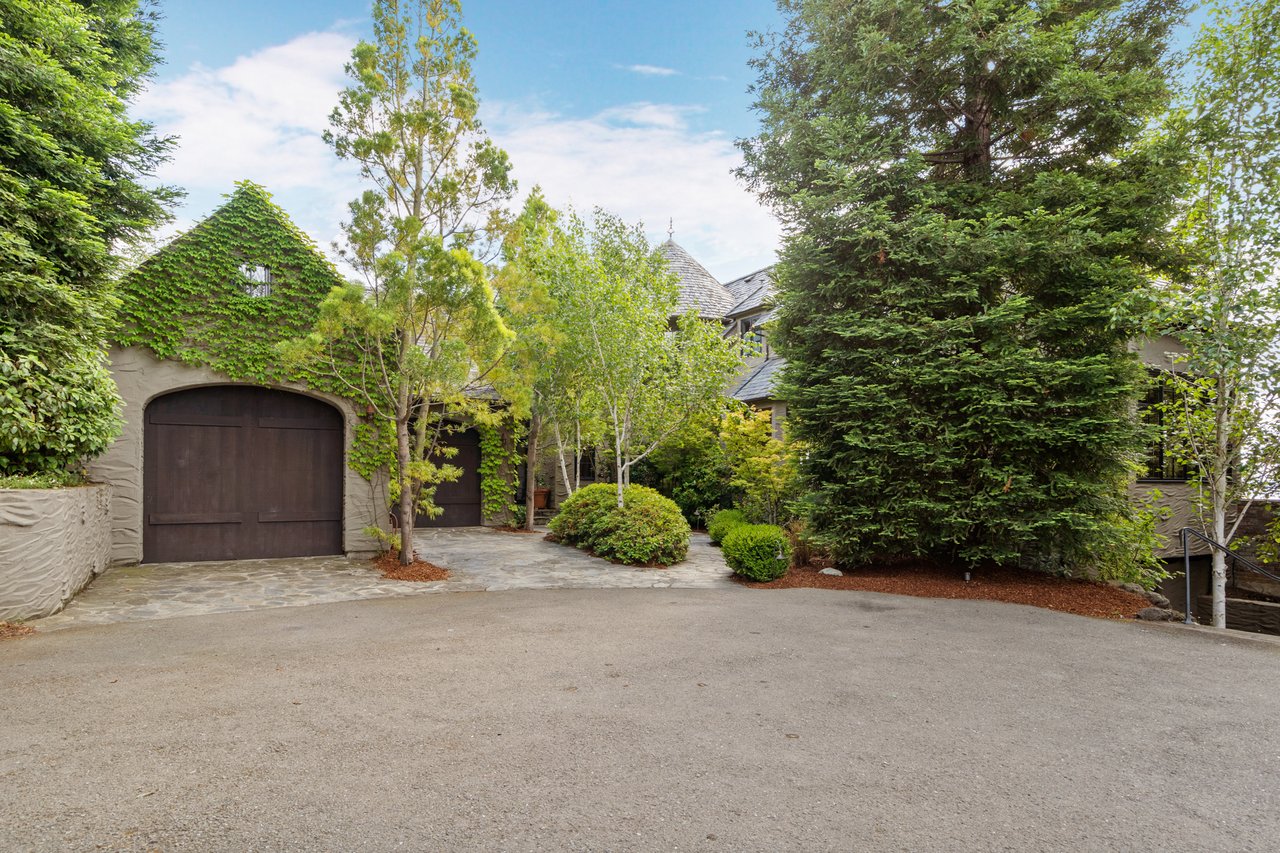
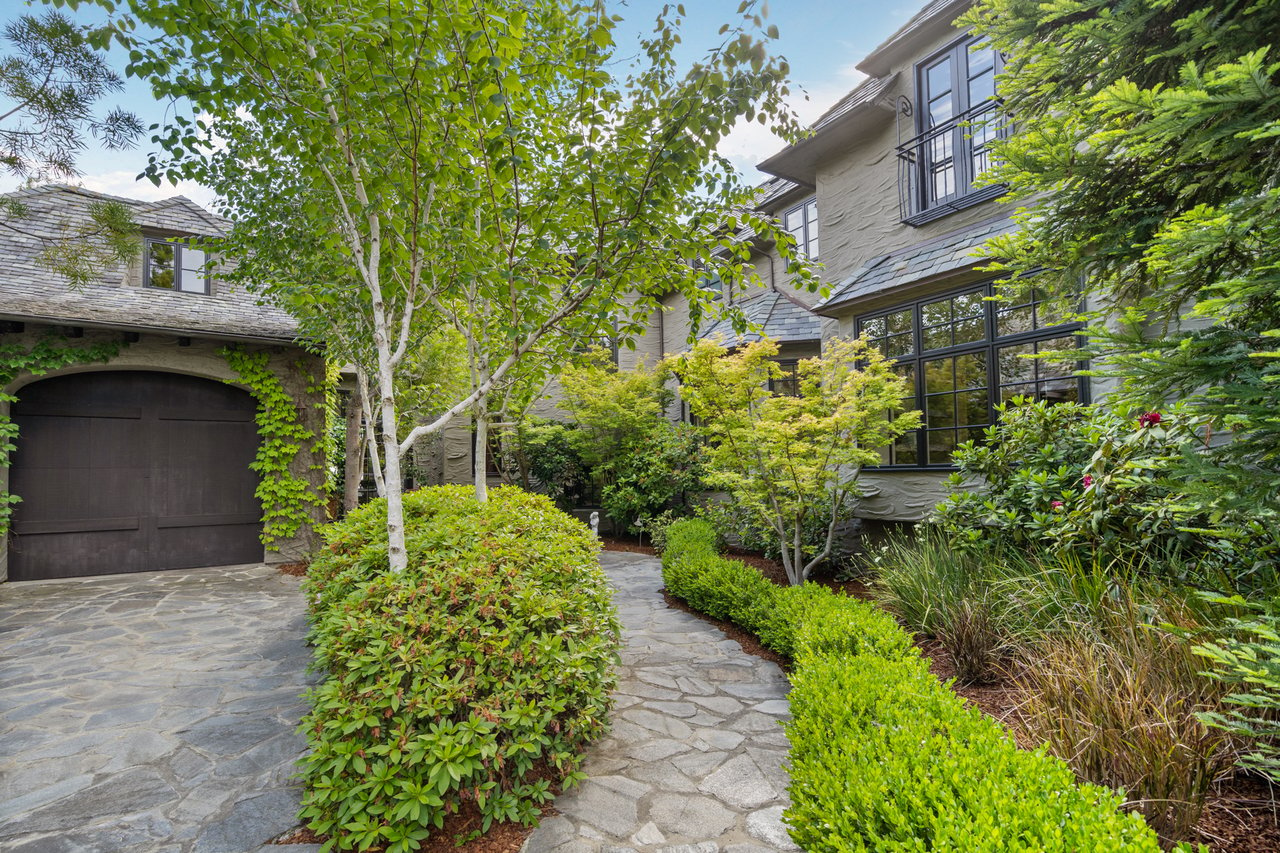
Home exterior with an ivy-covered arched garage, stone entry path, and mature landscaping.
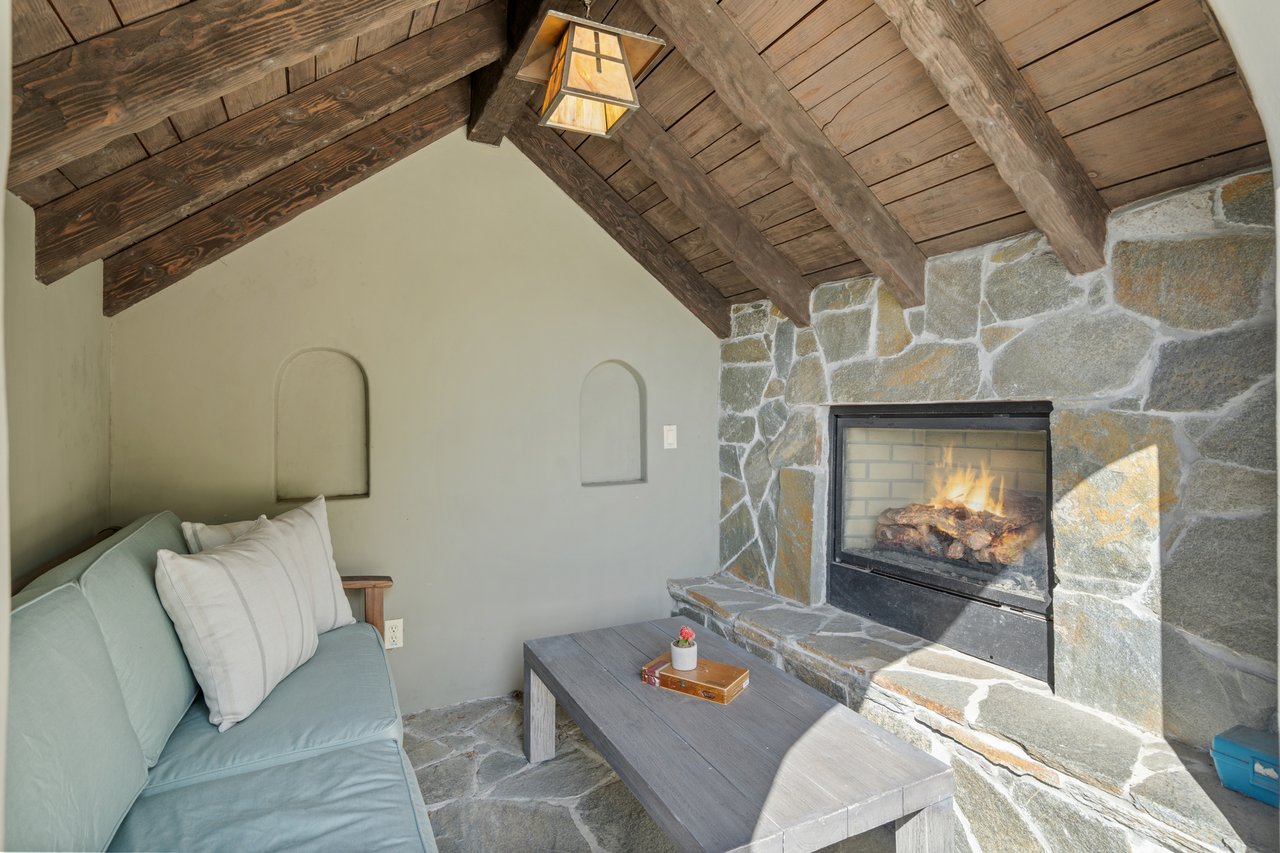
Living area with a stone fireplace, vaulted timber ceiling, and pale blue sofa.
Stone-and-shingle home with an arched garage door, flagstone path, and lush landscaping.
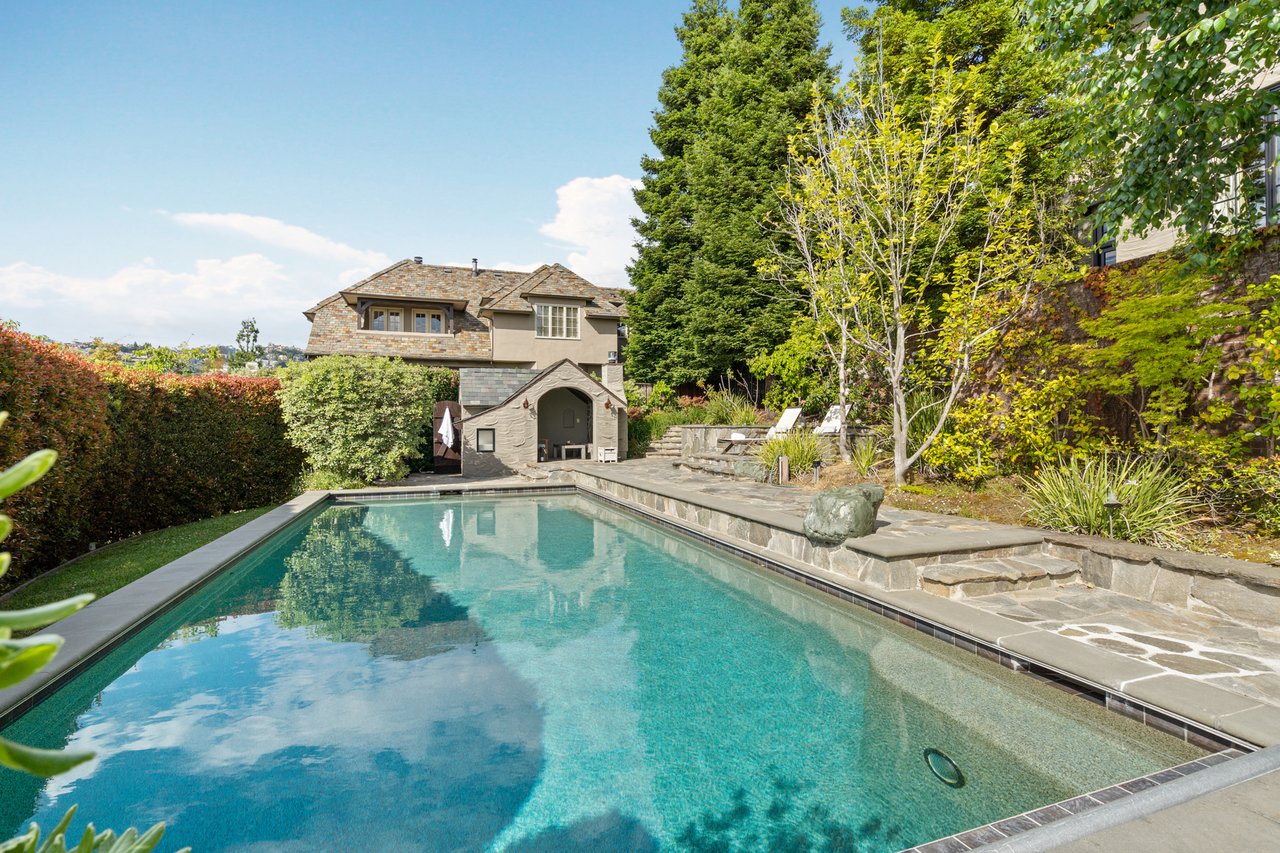
Backyard pool with stone patio, landscaped garden, and arched poolside structure.
Large stone house with steep tiled roofs, brick staircase, and lush front gardens.
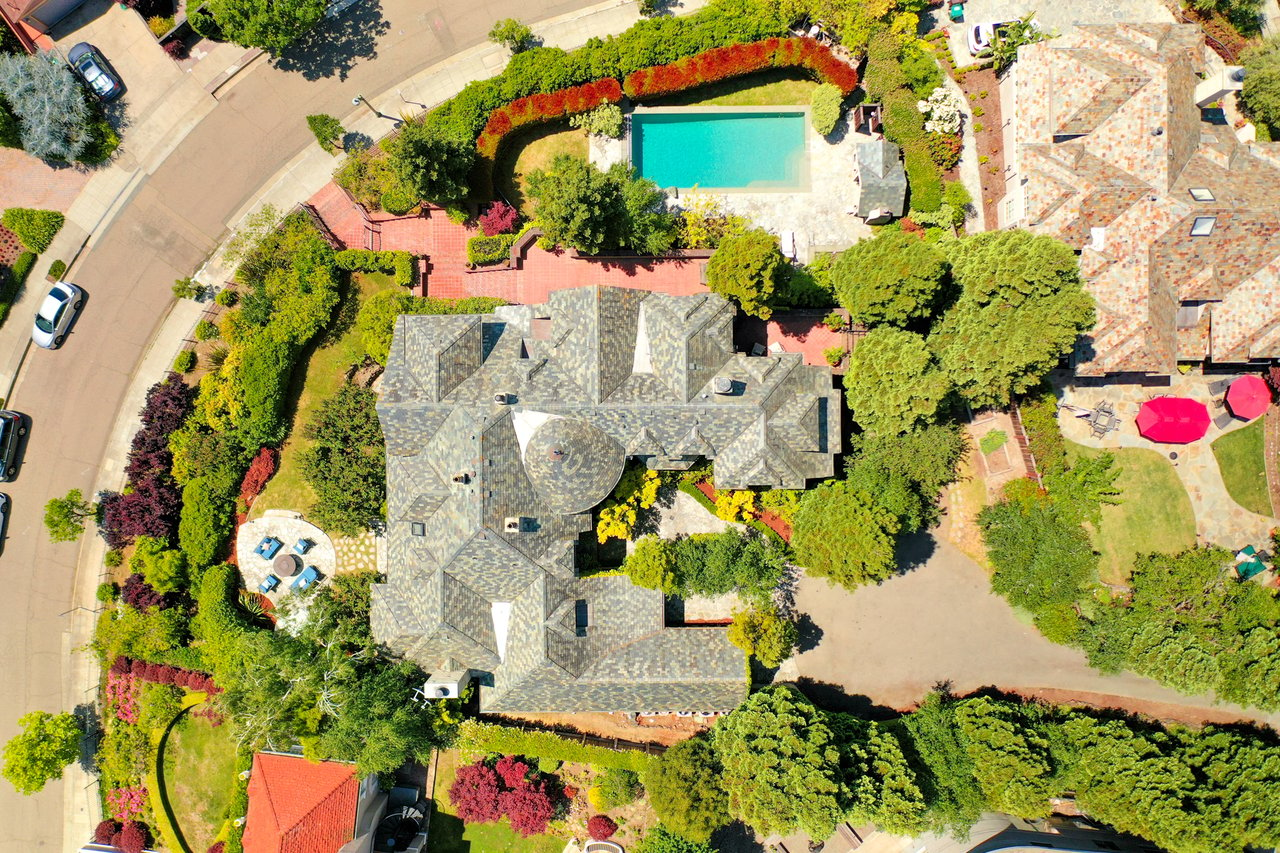
Aerial view of a landscaped home with a swimming pool, paved patios, and a broad driveway.
See all photos
Two-story home and landscaped pool terrace at dusk, with stone paving and outdoor seating.
Doug Lambert

Manchester Masterpiece

$6,200,000 6076 Manchester Dr, Oakland, CA 94618

“WELCOME TO PARADISE”

This extraordinary Upper Rockridge property has an impressive provenance. It sits on the site of the 1911Julia Morgan-designed Red Gate Mansion, which burned in the 1991 Oakland fire. In 1997 Billie Joe Armstrong, frontman of the band Green Day, enlisted noted architect Mark Becker to custom-design this bright and luminous French Normandy-style home, and the result is a true gem. Private and gated, the home sits on a generous half-acre lot with grace and balance. Using the original Red Gate brick steps, the patio and porch are a lovely entrée to this enchanting home. The foyer is dramatic and engaging; the high ceilings, curved staircase and vintage chandelier set an inviting tone, and hint at a Spanish Mediterranean influence.  

The living room is both grand and imminently livable: over 300 square feet, it has windows on three sides with gorgeous tree-filled outlooks and panoramic views, a beautiful fireplace and an oversized bay window seat. Off the living room is a serene private library/office with wraparound windows and built-in bookcases, and both rooms access a private terrace that overlooks the pool. The dining room has custom touches, French doors that open to the front porch, and expansive views of the bay. The distinctive antique light fixtures here and throughout the house were sourced from the storied French flea market at St-Ouen. 

The eat-in kitchen is an entertainer’s dream and architecturally rich - bespoke details such as the beautifully patinated antique copper and iron tiles, the high ceilings and windows, the textured slab on the outsized island and chef-quality appliances make this a kitchen a visual feast. A family room off the kitchen is a great place to gather, either around the fireplace, television or window seats. A sound-control console is cleverly concealed here, with state-of-the-art technology. French doors lead out to a terraced yard with lovely landscaping and amazing views. The patio, with its fire pit, is an ideal spot to savor the sunsets or count the stars.

Upstairs, two charming bedrooms share a bathroom and another bedroom has an en suite bathroom. All have angled ceilings and bay views. The master suite is spectacular - views in two directions that capture the length of the bay, a private balcony, fireplace, a Fortuny lamp, built-in nooks and and a coved inset for the bed make this space feel artisanal and luxurious. The roomy bathroom is equally grand, with double sinks, a spa bathtub with an indulgent view, and a large, bright shower with a skylight window. The walk-in closet has two separate wings with lots of space, light and storage.

The lower level has a guest suite with a private bathroom (with an distinctive decoupage decor of Green Day fliers from their Gilman Street shows). A media room with a wet bar is cozy and seductive; French doors lead out to a private yard. As an encore, behind a discrete sound-proof door is a singular feature from another time: a two-room professional recording studio and three sound-proof practice booths. Though there are countless unique details that set this home apart, this space perfectly captures the spirit of the original owners’ creative passion and professionalism, and evokes images of late night jam sessions and some serious music-making. 

The gated driveway that is accessed from around the corner leads to a three-car garage and a tree-lined car park. This private entrance to the house is beautiful and practical; a door leads level-in to the kitchen, and a few steps down in the garden is a separate entrance to the studio. A raised bed of herbs and vegetables is handy to the kitchen, then behind another gate, shaded by tall redwoods, is a saltwater pool with a cabana, fireplace, bathroom and outdoor shower. A handsome hedge around the garden offers lots of privacy and greenery. 

This coveted neighborhood has excellent public and private schools, with freeway access and BART nearby for commuters. For those seeking urban amenities, College Avenue's famed shops and much-lauded restaurants are two blocks away, and for nature-lovers Lake Temescal Park is just up the hill. Market Hall, the 2 nearby Farmers' Markets, Safeway, Trader Joe's and the Village Market make this a food-lover's haven.

Along with the glamour, elegance and the countless luxuries, this home is imminently comfortable and livable, in a fantastic location. A rare and wonderful find.

  • Sold
    Status
  • 5
    Bedrooms
  • 5.5
    Bathrooms
  • 1999
    Year Built
  • 6,911 Sq.Ft.
    Living Area

Features & Amenities

Area & Lot

  • Status: Sold
  • Living Space: 6,911 Sq.Ft.
  • Lot Size: 0.56 Acres
  • MLS® ID: 40907220
  • Type: Residential
  • Year Built: 1999
  • Neighborhood: Oakland

Interior

  • Total Bedrooms: 5
  • Total Bathrooms: 5.5
  • Full Bathrooms: 5
  • Half Bathrooms: 1

Exterior & Building

  • Garage Space: 3

Financial

  • Sales Price: $6,200,000

Manchester Masterpiece

The Community:
Oakland

Learn More Oakland

Work With Doug

After running real estate businesses for large financial institutions for 20 years, he decided that selling residential real estate was a perfect way to leverage the expertise he gained during his successful corporate career.
Let's Connect